


For more information regarding the value of a property, please contact us for a free consultation.
8795 Hugo Littleton, CO 80125
Want to know what your home might be worth? Contact us for a FREE valuation!

Our team is ready to help you sell your home for the highest possible price ASAP
Key Details
Sold Price $699,990
Property Type Single Family Home
Sub Type Single Family Residence
Listing Status Sold
Purchase Type For Sale
Square Footage 2,600 sqft
Subdivision Sterling Ranch
MLS Listing ID IRE6667740
Sold Date 10/15/26
Style Chalet
Bedrooms 4
Full Baths 1
Half Baths 1
Three Quarter Bath 2
HOA Fees $175/mo
HOA Y/N Yes
Year Built 2022
Annual Tax Amount $9,444
Tax Year 2024
Lot Size 3,484 Sqft
Acres 0.08
Property Sub-Type Single Family Residence
Source ires
Property Description
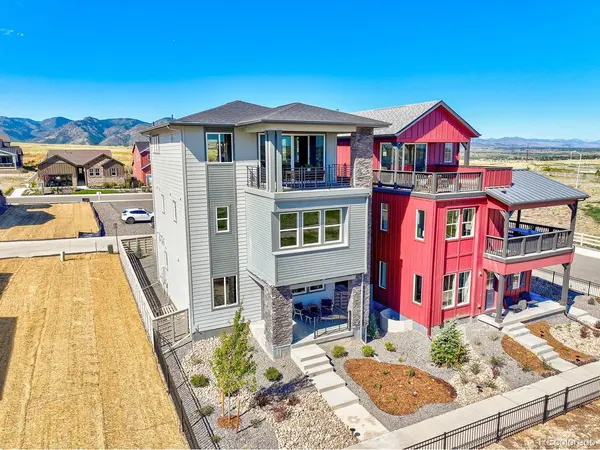
Pulte Homes is proud to present the opportunity to own our former Hartnett Model Home in the highly sought-after Sterling Ranch community in Littleton!
This beautifully designed home welcomes you with charming curb appeal and a covered front porch. Upon entry, you'll find a versatile flex space and a main-level bedroom with an adjacent 3/4 bath-perfect for guests, multigenerational living, or a private home office.
The upper level features a spacious loft, providing additional living and entertaining space. Two secondary bedrooms share a full bath, while the private Owner's Suite is thoughtfully positioned on the opposite side of the loft for added comfort and tranquility.
The heart of the home is the stunning kitchen, cafe, and gathering room, complete with a cozy fireplace-an ideal setting for both everyday living and memorable gatherings. Enjoy Colorado's beautiful scenery from two covered balconies located on opposite sides of the home, offering expansive eastern and western views.
A fenced side yard adds the finishing touch to this exceptional former model home, showcasing the quality, style, and thoughtful design that Pulte Homes is known for.
For more information or to schedule a private tour, call or text Kristin Congleton at 303-324-0885 or email kristin.congleton@pulte.com.
Location
State CO
County Douglas
Community Sterling Ranch
Area Metro Denver
Rooms
Basement Full, Unfinished, Slab, Sump Pump
Interior
Heating Forced Air
Cooling Central Air
Appliance Dishwasher, Refrigerator, Washer, Dryer, Microwave, Disposal
Exterior
Exterior Feature Balcony
Parking Features Attached
Garage Spaces 2.0
View Y/N No
Roof Type Composition
Porch Patio, Deck
Garage Yes
Building
Lot Description Gutters
Sewer Public Sewer
Architectural Style Chalet
Level or Stories Three Or More
Structure Type Frame,Composition,Concrete
New Construction false
Schools
Elementary Schools Coyote Creek
Middle Schools Ranch View
High Schools Douglas County Re-1
School District Douglas County Re-1
Others
Acceptable Financing Cash, Conventional, FHA, 1031 Exchange
Listing Terms Cash, Conventional, FHA, 1031 Exchange
Special Listing Condition Builder
Read Less

NEARBY SCHOOLS & BUSINESSES
GET MORE INFORMATION

Angela Knight
REALTOR® | CRS | MRP | ABR® | CMAS | SRS | LHC License ID: CO: EA1313250 | PA: RS369282