

For more information regarding the value of a property, please contact us for a free consultation.
9154 Anasazi Indian Littleton, CO 80129
Want to know what your home might be worth? Contact us for a FREE valuation!

Our team is ready to help you sell your home for the highest possible price ASAP
Key Details
Sold Price $630,000
Property Type Single Family Home
Sub Type Single Family Residence
Listing Status Sold
Purchase Type For Sale
Square Footage 2,661 sqft
Subdivision Highlands Ranch
MLS Listing ID IRE7259098
Sold Date 10/05/26
Bedrooms 3
Full Baths 2
Half Baths 1
HOA Fees $58/qua
HOA Y/N Yes
Year Built 1997
Annual Tax Amount $4,553
Tax Year 2025
Lot Size 6,098 Sqft
Acres 0.14
Property Sub-Type Single Family Residence
Source ires
Property Description
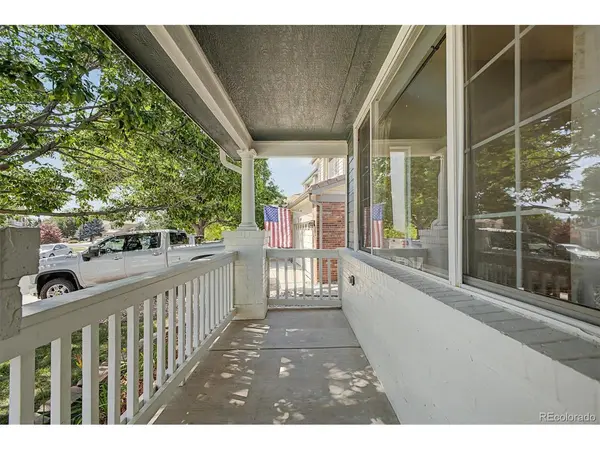
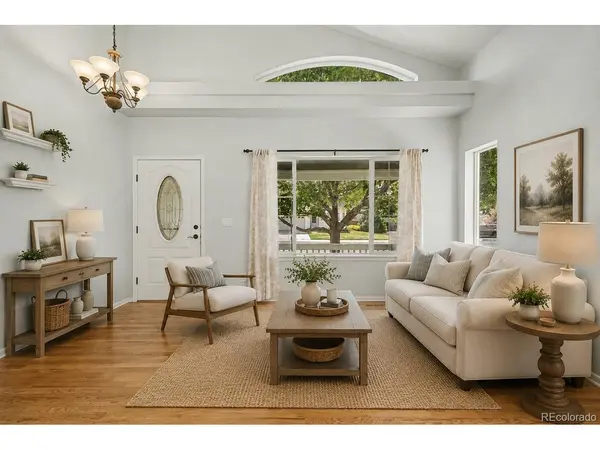
In a community celebrated for its exceptional amenities, this thoughtfully maintained Highlands Ranch home reflects the lasting appeal of timeless design. Classic architecture, comfortable proportions, and a floor plan that stands the test of time create a home that feels every bit as relevant today as when it was first built. A gracious covered front porch welcomes and sets the tone for the home inside. Inside, soaring vaulted ceilings introduce an immediate sense of openness, while a thoughtfully delineated floor plan creates an easy rhythm between rooms. The resulting layout encourages connection without sacrificing purpose, allowing every space to serve its own role while remaining beautifully connected to the next. Subtle architectural details quietly elevate- a coffered ceiling lends character above the kitchen, an elegant arched window fills the breakfast nook with natural light, and a classic brick faced fireplace anchors the living room with timeless appeal. At the heart of it all, the kitchen offers generous storage, a center island, and effortless flow to the surrounding spaces. Upstairs, 3 comfortable bedrooms provide a peaceful retreat, including a spacious primary with walk-in closet and 5 piece ensuite bath. The finished basement creates versatility with a wet bar and multiple flexible areas well suited for a recreation room, home office, or creative studio as needs evolve. Outside, the generous backyard offers space to entertain, play, or simply enjoy Colorado's changing seasons beneath mature trees. Just beyond the property, parks, trails, rec centers, shopping, restaurants, and everyday conveniences create the lifestyle that has made Highlands Ranch one of the area's most enduringly desirable communities. Offering more than 2,600 sq ft of thoughtfully designed space, this residence is defined not by passing trends, but by the quiet confidence of a home that has always understood how people truly want to live.
Location
State CO
County Douglas
Community Highlands Ranch
Area Metro Denver
Zoning PDU
Direction W Town Center Dr & Kendrick Castillo Way. Head south onto Kendrick Castillo Way, Turn right onto Desert Willow Rd, Turn right onto Roadrunner St, Turn right onto Anasazi Indian Trail. The property will be on the right.
Rooms
Family Room 1
Basement Partial, Partially Finished
Interior
Interior Features Eat-in Kitchen, Cathedral Ceiling(s), Walk-In Closet(s), Wet Bar, Kitchen Island
Heating Forced Air
Cooling Central Air, Ceiling Fan(s)
Fireplaces Type Gas, Family Room, One
Appliance Dishwasher, Dryer, Microwave, Disposal, Fire Alarm
Exterior
Parking Features Attached
Garage Spaces 2.0
Fence Fenced
Community Features Tennis Court(s), Hot Tub, Pool, Sauna, Playground, Fitness Center, Trail(s)
Utilities Available Natural Gas Available, Electricity Available, Cable Available
View Y/N No
Roof Type Tile
Porch Patio
Garage Yes
Building
Lot Description Level, House/Lot Faces SW, Paved, Gutters
Sewer Public Sewer
Water Public
Level or Stories Two
Structure Type Frame,Brick,Wood Siding
New Construction false
Schools
Elementary Schools Eldorado
Middle Schools Ranch View
High Schools Douglas County Re-1
School District Douglas County Re-1
Others
Acceptable Financing Cash, Conventional
Listing Terms Cash, Conventional
Special Listing Condition Private Owner
Read Less

NEARBY SCHOOLS & BUSINESSES
GET MORE INFORMATION

Angela Knight
REALTOR® | CRS | MRP | ABR® | CMAS | SRS | LHC License ID: CO: EA1313250 | PA: RS369282