


For more information regarding the value of a property, please contact us for a free consultation.
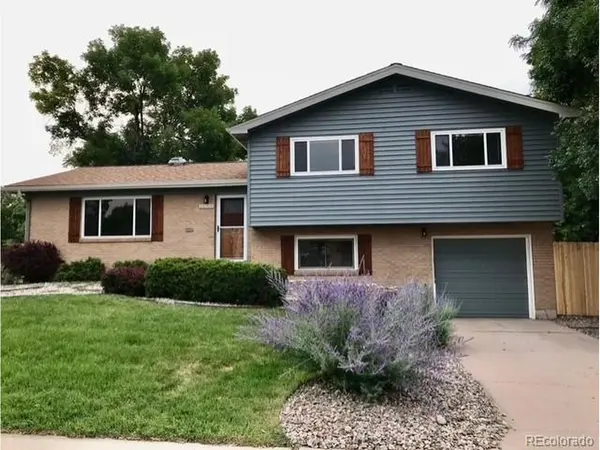
2285 E Noble Centennial, CO 80121
Want to know what your home might be worth? Contact us for a FREE valuation!

Our team is ready to help you sell your home for the highest possible price ASAP
Key Details
Sold Price $540,000
Property Type Single Family Home
Sub Type Single Family Residence
Listing Status Sold
Purchase Type For Sale
Square Footage 1,868 sqft
Subdivision Southglenn
MLS Listing ID IRE4280094
Sold Date 09/28/26
Bedrooms 3
Full Baths 1
Half Baths 1
Three Quarter Bath 1
HOA Y/N No
Year Built 1963
Annual Tax Amount $4,696
Tax Year 2025
Lot Size 0.290 Acres
Acres 0.29
Property Sub-Type Single Family Residence
Source ires
Property Description
Tastefully updated tri-level 3 bedroom 3 bathroom home located in the coveted Southglenn and Broadway Estates neighborhood. Oversized (12,000 plus SF) corner lot that has huge upside to add a large detached structure (garage etc.). Open floor plan, with large rooms. Flooded with natural light throughout the homes updated windows. Wood floors throughout the main and upper levels and LVP plank flooring in the lower level. Custom tile floors and surrounds in all bathrooms and kitchen. NO CARPET! Enter the inviting foyer and into the Large family room that leads into the dining/nook area with a large sliding patio door overlooking the oversized deck and back yard. Right off of the dining area is eat-in kitchen with granite countertops and all newer stainless steel appliances (not pictured). Upstairs is a large landing area with hallway closet, two large bedrooms with large bypass door closets and an updated full bathroom. Oversized primary bedroom with a built in wall of closets and an en-suite primary bathroom with linen closet. On the lower level is a extra bonus room, built in shelving, bathroom, large laundry/mud room that includes a washer and dryer and a utility sink with extra storage space and cabinetry. Also, easy access to the backyard from the lower level. Updated 6 panel doors througout, designer electrical fixtures, plumbing and hardware fixtures throughout. Maintenance free vinyl siding, facia and soffits, radon mitigation system, newer water heater, central A/C. Professionally landscaped, with a huge custom deck, front and back sprinklers, fenced in yard, garden area and mature trees and plants. Easy walk to the Streets of Southglenn shops and restaurants, Highline Canal, South Suburban Ice rink, Goodson Rec, Center, local schools, parks, trails, major highways anf throughfares plus much more!
Location
State CO
County Arapahoe
Community Southglenn
Area Metro Denver
Zoning SFR
Rooms
Family Room 1
Basement Crawl Space, Built-In Radon
Interior
Interior Features Eat-in Kitchen, Open Floorplan, Pantry
Heating Forced Air
Cooling Central Air, Ceiling Fan(s)
Appliance Self Cleaning Oven, Dishwasher, Refrigerator, Washer, Dryer, Microwave, Disposal
Exterior
Exterior Feature Sprinkler System
Parking Features Attached
Garage Spaces 1.0
Fence Fenced
Utilities Available Natural Gas Available
View Y/N No
Roof Type Composition
Porch Patio, Deck
Garage Yes
Building
Lot Description Corner Lot, Deciduous Trees, Level, House Faces South, Paved
Sewer Public Sewer
Water Public
Level or Stories Tri-Level
Structure Type Frame,Brick,Vinyl Siding
New Construction false
Schools
Elementary Schools Runyon
Middle Schools Euclid
High Schools Littleton District 6
School District Littleton District 6
Others
Acceptable Financing Cash, Conventional, FHA, VA, 1031 Exchange
Listing Terms Cash, Conventional, FHA, VA, 1031 Exchange
Read Less

NEARBY SCHOOLS & BUSINESSES
GET MORE INFORMATION

Angela Knight
REALTOR® | CRS | MRP | ABR® | CMAS | SRS | LHC License ID: CO: EA1313250 | PA: RS369282