

For more information regarding the value of a property, please contact us for a free consultation.
1401 3rd AVE Longmont, CO 80501
Want to know what your home might be worth? Contact us for a FREE valuation!

Our team is ready to help you sell your home for the highest possible price ASAP
Key Details
Sold Price $885,000
Property Type Single Family Home
Sub Type Single Family Residence
Listing Status Sold
Purchase Type For Sale
Square Footage 2,548 sqft
Price per Sqft $347
Subdivision Holland Juhl
MLS Listing ID IR1060414
Sold Date 08/31/26
Style Victorian
Bedrooms 4
Full Baths 2
Half Baths 1
HOA Y/N No
Abv Grd Liv Area 2,264
Year Built 1907
Annual Tax Amount $5,814
Tax Year 2025
Lot Size 6,251 Sqft
Acres 0.14
Property Sub-Type Single Family Residence
Source recolorado
Property Description
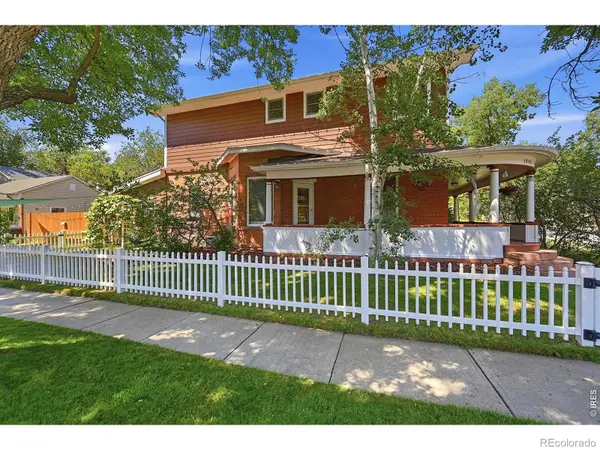
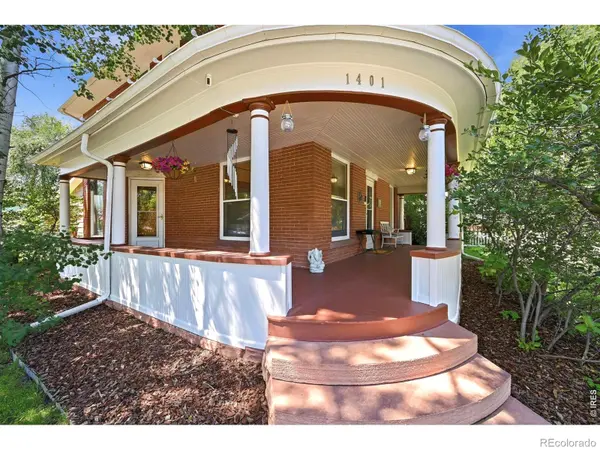
Welcome to this gorgeous Victorian with historic charm and modern updates on a leafy corner lot that is within walking distance to all that downtown Longmont offers. The wraparound front porch is just waiting to greet you and draw you into this updated beauty. From the moment you enter this gracious home you notice the attention to details throughout with the custom woodwork, high ceilings, leaded glass windows, classic chandeliers, gleaming hardwood floors and fresh updates inside and out. You are greeted by a bright and airy living room that invites you to linger over cozy gatherings and also features a charming reading nook. As you head to the sun filled formal dining room, you are picturing the family meals or dinner parties you host that create connection. The eat in kitchen is a chef's playground with a new fridge and all stainless appliances, light wood cabinetry, and a handy kitchen island for all your cooking adventures. And don't miss the sunroom. It's the perfect spot for morning coffee and relaxing, seamlessly connecting you to the outdoors. The main level also features a 4th bedroom and bath. Wander up the elegant stairs to the upper level with 3 generous bedrooms and 2 baths. The primary suite asks you to pause as it features a 5 piece master bath with classic clawfoot tub. This home is an historic beauty with all the modern updates to give you peace and ease in your daily life. Step outside into your fenced backyard, where summer barbecues and outdoor games await! The yard wraps the house in lovely outdoor spaces with a patio area, garden beds, a spacious storage shed with room for a workshop, and 2 off street parking spaces there's plenty of room for fun! This beautiful home is just a stone's throw from parks, shops, golf, and schools making it easy to enjoy everything Longmont offers. Updates include: fresh exterior paint, new sewer line, new ceiling fans, new refrigerator, newer roof, flooring, fencing, sprinkler system and ac. Move-in ready.
Location
State CO
County Boulder
Zoning RES
Rooms
Basement Partial
Main Level Bedrooms 1
Interior
Interior Features Eat-in Kitchen, Five Piece Bath
Heating Forced Air
Cooling Central Air
Flooring Wood
Fireplace N
Appliance Dishwasher, Disposal, Dryer, Microwave, Oven, Refrigerator, Washer
Laundry In Unit
Exterior
Fence Fenced, Partial
Utilities Available Cable Available, Electricity Available, Internet Access (Wired), Natural Gas Available
Roof Type Composition
Total Parking Spaces 2
Building
Lot Description Corner Lot, Level, Sprinklers In Front
Sewer Public Sewer
Water Public
Level or Stories Two
Structure Type Brick,Frame
Schools
Elementary Schools Central
Middle Schools Westview
High Schools Longmont
School District St. Vrain Valley Re-1J
Others
Ownership Individual
Acceptable Financing Cash, Conventional, FHA, VA Loan
Listing Terms Cash, Conventional, FHA, VA Loan
Read Less

© 2026 METROLIST, INC., DBA RECOLORADO® – All Rights Reserved
6455 S. Yosemite St., Suite 500 Greenwood Village, CO 80111 USA
Bought with Real Broker, LLC DBA Real
NEARBY SCHOOLS & BUSINESSES
GET MORE INFORMATION

Angela Knight
REALTOR® | CRS | MRP | ABR® | CMAS | SRS | LHC License ID: CO: EA1313250 | PA: RS369282