
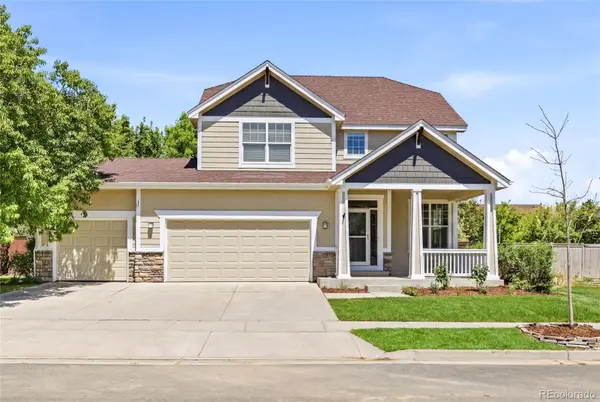
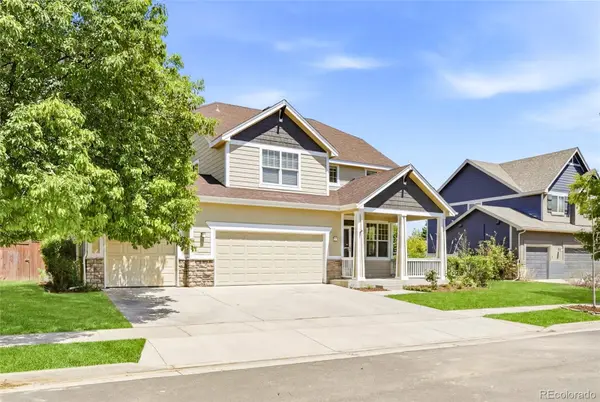
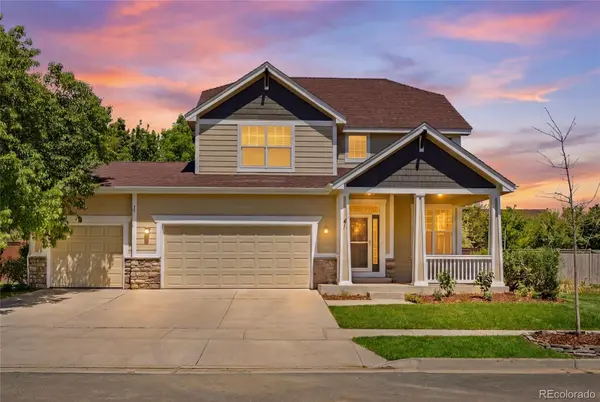
For more information regarding the value of a property, please contact us for a free consultation.
2708 Sage Creek RD Fort Collins, CO 80528
Want to know what your home might be worth? Contact us for a FREE valuation!

Our team is ready to help you sell your home for the highest possible price ASAP
Key Details
Sold Price $701,000
Property Type Single Family Home
Sub Type Single Family Residence
Listing Status Sold
Purchase Type For Sale
Square Footage 3,139 sqft
Price per Sqft $223
Subdivision Sage Creek
MLS Listing ID 7744232
Sold Date 08/07/26
Style Contemporary
Bedrooms 3
Full Baths 2
Half Baths 1
HOA Fees $46/mo
HOA Y/N Yes
Abv Grd Liv Area 2,220
Year Built 2003
Annual Tax Amount $4,152
Tax Year 2025
Lot Size 8,757 Sqft
Acres 0.2
Property Sub-Type Single Family Residence
Source recolorado
Property Description
Welcome to this beautiful home in Fort Collins' highly sought-after Sage Creek neighborhood. Nestled along a charming tree-lined street, this home offers inviting curb appeal, mature landscaping, and a spacious front porch perfect for relaxing and enjoying the neighborhood. Inside, the bright and open floor plan features stylish vinyl wood flooring and windows that fill the home with natural light. The open-concept kitchen, dining nook, and family room create the perfect space for both entertaining and everyday living. The kitchen has been updated with newly refaced cabinets for a fresh, modern look, while the cozy family room features a gas fireplace and plenty of gathering space. The sliding glass door off the dining nook provide easy access to the backyard for seamless indoor-outdoor living. Upstairs, you'll find a spacious loft ideal for a rec room, playroom, home office, or additional living area. The primary suite features tall ceilings, abundant natural light, both a standard and walk-in closet, and a five-piece en-suite bathroom.The unfinished basement offers endless possibilities for future expansion, storage, or customization. One of the standout features of this home is the oversized backyard with mature trees, established landscaping, and plenty of room for gardening, entertaining, or enjoying Colorado summers. Enjoy the space of a three car garage as well!Recent updates include newly refaced kitchen cabinets, a new primary bathroom vanity, fresh interior paint, and updated landscaping! Conveniently located near schools, Twin Silo Park, Council Tree Shopping Center, the public library, and miles of trails connecting Fort Collins and Loveland. Homes in Sage Creek rarely come on the market, don't miss this move-in-ready gem!
Location
State CO
County Larimer
Zoning LMN
Rooms
Basement Unfinished
Interior
Interior Features Ceiling Fan(s), Eat-in Kitchen, Five Piece Bath, High Ceilings, Open Floorplan, Primary Suite, Vaulted Ceiling(s), Walk-In Closet(s)
Heating Forced Air
Cooling Central Air
Flooring Carpet, Tile, Vinyl, Wood
Fireplaces Number 1
Fireplaces Type Family Room
Fireplace Y
Appliance Cooktop, Dishwasher, Disposal, Dryer, Microwave, Oven, Refrigerator, Washer
Laundry In Unit
Exterior
Exterior Feature Private Yard
Parking Features Concrete
Garage Spaces 3.0
Roof Type Composition
Total Parking Spaces 3
Garage Yes
Building
Lot Description Landscaped, Sprinklers In Front, Sprinklers In Rear
Sewer Public Sewer
Level or Stories Two
Structure Type Frame,Wood Siding
Schools
Elementary Schools Bacon
Middle Schools Preston
High Schools Fossil Ridge
School District Poudre R-1
Others
Senior Community No
Ownership Individual
Acceptable Financing Cash, Conventional, FHA
Listing Terms Cash, Conventional, FHA
Special Listing Condition None
Read Less

© 2026 METROLIST, INC., DBA RECOLORADO® – All Rights Reserved
6455 S. Yosemite St., Suite 500 Greenwood Village, CO 80111 USA
Bought with Elevations Real Estate, LLC
NEARBY SCHOOLS & BUSINESSES
GET MORE INFORMATION

Angela Knight
REALTOR® | CRS | MRP | ABR® | CMAS | SRS | LHC License ID: CO: EA1313250 | PA: RS369282