


For more information regarding the value of a property, please contact us for a free consultation.
163 N Dory Lakes Black Hawk, CO 80422
Want to know what your home might be worth? Contact us for a FREE valuation!

Our team is ready to help you sell your home for the highest possible price ASAP
Key Details
Sold Price $730,000
Property Type Single Family Home
Sub Type Single Family Residence
Listing Status Sold
Purchase Type For Sale
Square Footage 3,443 sqft
Subdivision Dory Lakes
MLS Listing ID IRE1993233
Sold Date 05/05/26
Style Chalet
Bedrooms 3
Full Baths 2
HOA Fees $5/ann
HOA Y/N Yes
Year Built 1978
Annual Tax Amount $1,245
Tax Year 2025
Lot Size 2.300 Acres
Acres 2.3
Property Sub-Type Single Family Residence
Source ires
Property Description
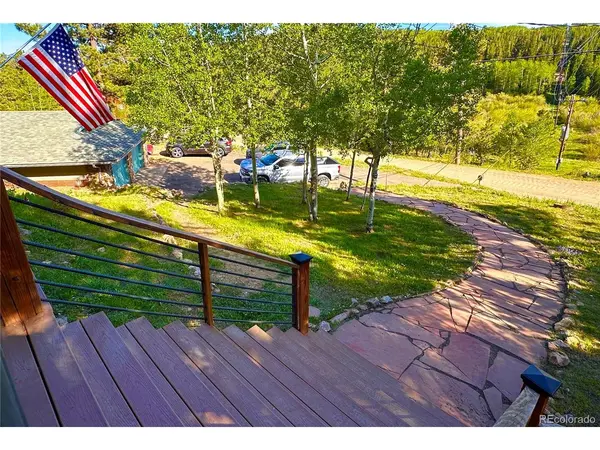
Tucked into the trees just outside Blackhawk, this moss rock and wood chalet delivers the kind of mountain living that's hard to find and harder to leave. Far enough up in the hills that the world slows down. Close enough to drive down for dinner in town. A large covered front deck perches above the neighborhood lakes, stocked for fishing, grand and cozy all at once.
The vaulted great room is the heart of this home. A wall of windows pulls the outside in, framing the surrounding pines and filling the space with light. Room for a generous seating area and a dining table without negotiating space. A wood-burning stove anchors it all. Practical on cold winter nights. Exactly right for the setting the rest of the time. The kitchen opens fully to this space, with an island, granite counters, and plenty of cabinet space. Built-ins throughout add the storage and organization that makes a mountain home actually livable.
Two sizable bedrooms and a full bath sit on the main level, along with a dedicated laundry room. Upstairs, the lofted primary suite is its own retreat. Skylights bring light in from above and on a clear night, an invitation to admire the sky. Walk-in shower, double sinks, and a genuinely large walk-in closet. Real separation from the rest of the home.
Outside, a new hot tub sits tucked into the trees on a lot over two acres. Mature trees and natural buffer create privacy that feels genuinely protected. Multiple decks connect inside to out throughout the home.
Below the main level, this home packs a surprising and valuable punch. A professionally excavated walkout basement adds 1,500 square feet of unfinished space. Pre-plumbed for a bath, with a framed & drywalled studio room with its own exterior door and plans to finish it all. Apartment, Airbnb, or expand the existing space. A detached two-car garage rounds it out.
Nederland, Golden, Boulder, Idaho Springs and more, all within easy reach. The trails start out your door
Location
State CO
County Gilpin
Community Dory Lakes
Area Suburban Mountains
Direction Six miles from town of Black Hawk. Just Take highway 119 to Dory Lakes Drive!
Rooms
Basement Full, Unfinished, Slab, Walk-Out Access, Radon Test Available
Interior
Interior Features Eat-in Kitchen, Open Floorplan, Skylights, Kitchen Island
Heating Baseboard, Wood Stove, Electronic Air Filter
Cooling Ceiling Fan(s)
Fireplaces Type Great Room, One
Appliance Dishwasher, Refrigerator, Washer, Dryer, Microwave, Fire Alarm
Exterior
Exterior Feature Hot Tub, Oversized Garage
Parking Features Detached
Garage Spaces 2.0
Fence Fenced, Dog Run/Kennel
Community Features Playground
Utilities Available Electricity Available
View Y/N Yes
View Mountain(s)
Roof Type Composition
Porch Patio, Deck
Garage Yes
Building
Lot Description Level, Rolling Lot, Sloping Lot, Rock Outcropping, Abuts Public Open Space, Outbuildings, House Faces South, Paved, Gutters
Sewer Septic Tank
Water Well
Architectural Style Chalet
Level or Stories Three Or More
Structure Type Frame,Wood Siding,Other,Moss Rock
New Construction false
Schools
Elementary Schools Gilpin County School
Middle Schools Gilpin County School
High Schools Gilpin
School District Gilpin
Others
Acceptable Financing Cash, Conventional, FHA, VA
Listing Terms Cash, Conventional, FHA, VA
Special Listing Condition Private Owner
Read Less

NEARBY SCHOOLS & BUSINESSES
GET MORE INFORMATION

Angela Knight
REALTOR® | CRS | MRP | ABR® | CMAS | SRS | LHC License ID: CO: EA1313250 | PA: RS369282