

For more information regarding the value of a property, please contact us for a free consultation.
223 Longspur Brighton, CO 80601
Want to know what your home might be worth? Contact us for a FREE valuation!

Our team is ready to help you sell your home for the highest possible price ASAP
Key Details
Sold Price $515,000
Property Type Single Family Home
Sub Type Single Family Residence
Listing Status Sold
Purchase Type For Sale
Square Footage 2,878 sqft
Subdivision Bromley Park
MLS Listing ID IRE4970471
Sold Date 07/01/24
Bedrooms 4
Full Baths 2
Half Baths 1
HOA Fees $73/mo
HOA Y/N Yes
Year Built 2002
Annual Tax Amount $5,774
Tax Year 2023
Lot Size 10,890 Sqft
Acres 0.25
Property Sub-Type Single Family Residence
Source ires
Property Description
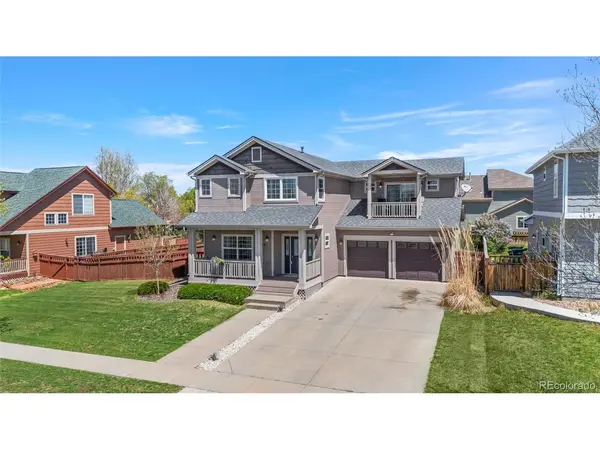
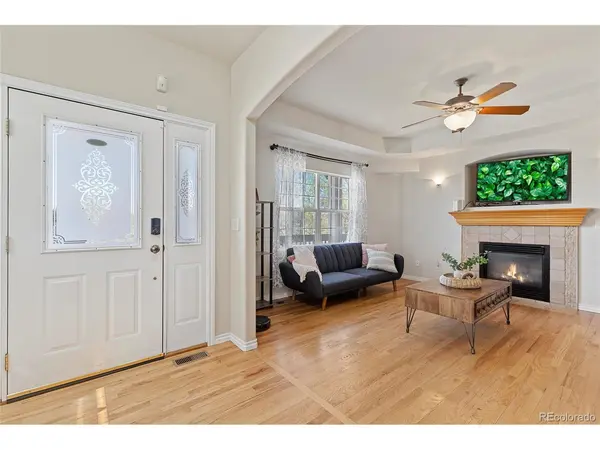
Clean and neat Bromley Park two-story with 4 bedrooms on the upper level including a primary bedroom suite with 5-piece bath, walk-in closet and a covered balcony! The open main level floor plan is appointed with hardwood floors, a traditional living room with a gas fireplace, formal dining room with bay window and sliding glass door to the outdoor patio and a kitchen with gas stove and center island. The full basement is expansion ready with a rough-in bath. The huge backyard is ready for your design touches with a private patio, in-ground sprinkler system and garage access door for easy garden and lawn tool storage. Across the street from highly desirable Bromley East charter school. Enjoy the many parks in this friendly community and you're just minutes to Barr Lake State Park, and conveniences like King Soopers, and nearby big box stores and restaurants. Windows, water heater, and roof are 3-4 years new!
Location
State CO
County Adams
Community Bromley Park
Area Metro Denver
Direction From I-76, take exit to 152nd, turn left and drive over the highway to the Frontage Road, turn right on the Frontage Road to Longspur Drive, turn left to property on the right.
Rooms
Basement Unfinished, Slab
Interior
Interior Features Eat-in Kitchen, Open Floorplan, Bay or Bow Window, Walk-In Closet(s), Kitchen Island
Heating Forced Air
Cooling Central Air, Ceiling Fan(s)
Fireplaces Type Gas Log, Living Room, One
Appliance Dishwasher, Refrigerator, Microwave, Fire Alarm
Exterior
Exterior Feature Sprinkler System, Balcony
Parking Features Attached
Garage Spaces 2.0
Fence Partial
Community Features Park
Utilities Available Natural Gas Available, Electricity Available, Cable Available
View Y/N No
Roof Type Composition
Porch Patio
Garage Yes
Building
Lot Description Level, House/Lot Faces SW, Paved, Gutters
Sewer Public Sewer
Water City
Level or Stories Two
Structure Type Frame,Wood Siding
New Construction false
Schools
Elementary Schools Mary E Pennock
Middle Schools Overland Trail
High Schools Brighton Dist 27J
School District Brighton Dist 27J
Others
Acceptable Financing Cash, Conventional, FHA, VA, 1031 Exchange, USDA Loan
Listing Terms Cash, Conventional, FHA, VA, 1031 Exchange, USDA Loan
Special Listing Condition Private Owner
Read Less

NEARBY SCHOOLS & BUSINESSES
GET MORE INFORMATION

Angela Knight
REALTOR® | CRS | MRP | ABR® | CMAS | SRS | LHC License ID: CO: EA1313250 | PA: RS369282