

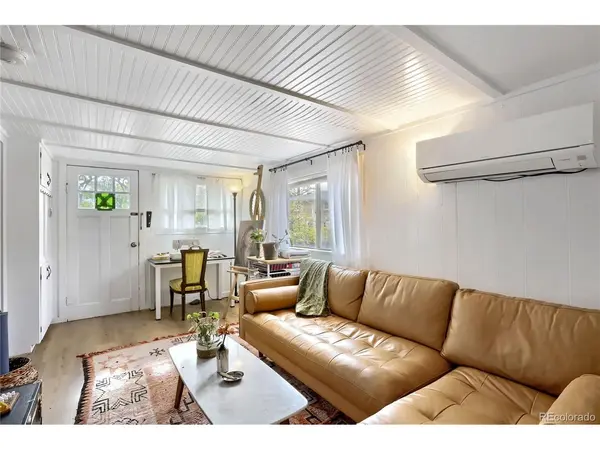

603 W Baseline RD Lafayette, CO 80026

UPDATED:
Key Details
Property Type Manufactured Home
Sub Type Manufactured On Land
Listing Status Active
Purchase Type For Sale
Square Footage 677 sqft
Subdivision Baseline
MLS Listing ID IRE8263163
Bedrooms 1
Full Baths 1
Half Baths 1
HOA Y/N No
Year Built 1962
Annual Tax Amount $2,208
Tax Year 2025
Lot Size 10,018 Sqft
Acres 0.23
Property Sub-Type Manufactured On Land
Source ires
Property Description
with endless potential, just minutes from Old Town Lafayette's
restaurants, cafes, shops and markets, with mature trees, ample
parking and an expansive backyard.
The home is a one-of-a-kind blend of old and new: a vintage trailer
built into a permanent, stick-built structure on a foundation.
Light-filled and full of personality, it has 1 bedroom, 1.5 baths and
a flex room for an office, guest room or creative studio, plus
thoughtful built-in storage and modern updates. A small basement adds
a second half bath. Multiple outbuildings include one converted into a
spacious bonus room. All public utilities are connected.
Live in it, keep it as a rental, or hold the land for a future new
single-family home. Currently leased month-to-month to a wonderful
tenant, so it produces income from day one with flexibility for the
next owner. Cash or favorable seller financing; ask about terms.
Location
State CO
County Boulder
Community Baseline
Area Lafayette
Zoning Residential
Direction From 287: Go East on Baseline. Property is on the left hand side .4 miles up.
Rooms
Basement Partial, Crawl Space
Interior
Interior Features Eat-in Kitchen
Heating Forced Air
Cooling Wall/Window Unit(s)
Appliance Dishwasher, Washer, Dryer, Disposal
Exterior
Parking Features Off Street
Garage Spaces 4.0
Fence Partial
Utilities Available Electricity Available, Cable Available
View Y/N No
Roof Type Composition
Garage Yes
Building
Lot Description Level, Outbuildings, House Faces South, Paved
Sewer Public Sewer
Water Public
Level or Stories One
Structure Type Frame,Wood Siding,Concrete
New Construction false
Schools
Elementary Schools Lafayette
Middle Schools Angevine
High Schools Boulder Valley Dist Re2
School District Boulder Valley Dist Re2
Others
Acceptable Financing Cash, Seller Financing
Listing Terms Cash, Seller Financing
Virtual Tour https://www.youtube.com/embed/oIta40eYIvI

NEARBY SCHOOL & BUSINESS
GET MORE INFORMATION
Angela Knight
REALTOR® | CRS | MRP | ABR® | CMAS | SRS | LHC License ID: CO: EA1313250 | PA: RS369282