


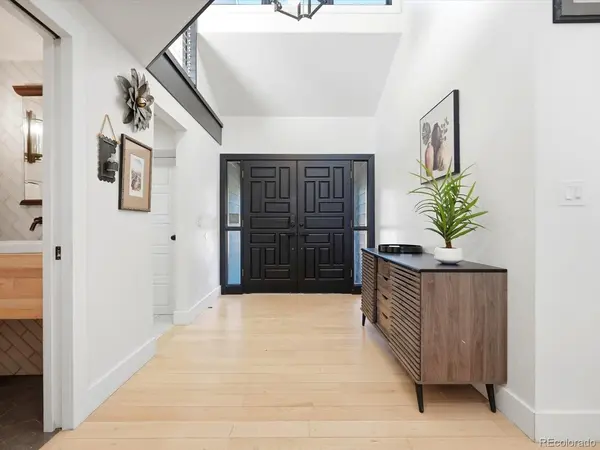
7701 S Ash Centennial, CO 80122

Open House
Sat Oct 24, 11:00am - 1:00pm
UPDATED:
Key Details
Property Type Single Family Home
Sub Type Single Family Residence
Listing Status Active
Purchase Type For Sale
Square Footage 4,708 sqft
Subdivision Heritage Greens
MLS Listing ID IRE2632613
Bedrooms 4
Full Baths 3
Half Baths 2
HOA Fees $848/ann
HOA Y/N Yes
Year Built 1982
Annual Tax Amount $12,029
Tax Year 2025
Lot Size 0.260 Acres
Acres 0.26
Property Sub-Type Single Family Residence
Source ires
Property Description
At the heart of the home, a chef's kitchen is built for serious entertaining, with three ovens, two dishwashers, and two refrigerators that make hosting a holiday crowd or a casual weekend gathering effortless. Two primary suites offer rare flexibility for guests, extended stays, or a private retreat, and every bathroom has been completely reimagined. Hardwood flooring flows throughout, tying each space together with warmth and continuity.
Modern conveniences are woven in at every turn: on-demand hot water, smart switches in key areas, and CAT wiring with hardwired connections in most rooms, ideal for working from home or streaming without compromise. The big-ticket items are already done, with new furnaces in 2019, a new air conditioner in 2025, and a brand-new roof in 2026.
Step outside to your own private playground. A sport court invites year-round fun, while two decks set the stage for Colorado evenings: one expanded, the other refreshed with all-new boards and sleek cable railing, both freshly stained in 2026.
The location is simply unbeatable. Just moments from the community pool and tennis courts and adjacent to South Suburban Golf Course, the home is also served by top-rated Littleton Public Schools, with The Streets at SouthGlenn and Park Meadows close by for shopping and dining. Thoroughly modernized and ideally situated, this is Heritage Greens living at its finest.
Location
State CO
County Arapahoe
Community Heritage Greens
Area Metro Denver
Rooms
Family Room 1
Basement Partial, Unfinished
Interior
Interior Features Cathedral Ceiling(s), Pantry, Walk-In Closet(s), Kitchen Island
Heating Forced Air
Cooling Central Air, Ceiling Fan(s)
Fireplaces Type Family Room
Appliance Dishwasher, Refrigerator, Microwave, Trash Compactor, Gas Bar-B-Q, Disposal
Exterior
Exterior Feature Oversized Garage
Parking Features Attached
Garage Spaces 2.0
Community Features Pool
View Y/N No
Roof Type Composition
Garage Yes
Building
Lot Description Level
Sewer Public Sewer
Water Public
Level or Stories Bi-Level
Structure Type Frame,Brick,Wood Siding
New Construction false
Schools
Elementary Schools Lois Lenski
Middle Schools Powell
High Schools Littleton District 6
School District Littleton District 6
Others
HOA Fee Include Trash
Acceptable Financing Cash, Conventional, FHA, VA
Listing Terms Cash, Conventional, FHA, VA
Virtual Tour https://www.zillow.com/view-imx/053a221d-fa9f-4fc7-8a0f-40496d2ec08b?setAttribution=mls&wl=true&initialViewType=pano

NEARBY SCHOOL & BUSINESS
GET MORE INFORMATION
Angela Knight
REALTOR® | CRS | MRP | ABR® | CMAS | SRS | LHC License ID: CO: EA1313250 | PA: RS369282