
6851 S Prince, Littleton, CO 80120
2
See all 2 photos
$815,000
Est. payment /mo
Save
5 Beds
3 Baths
2,766 SqFt
Coming Soon

6851 S Prince Littleton, CO 80120

Save
REQUEST A TOUR If you would like to see this home without being there in person, select the "Virtual Tour" option and your agent will contact you to discuss available opportunities.
In-PersonVirtual Tour

UPDATED:

Key Details

Property Type Single Family Home

Sub Type Single Family Residence

Listing Status Coming Soon

Purchase Type For Sale

Square Footage 2,766 sqft

Subdivision Ridgewood

MLS Listing ID IRE6374881

Style In-Law Area

Bedrooms 5

Full Baths 2

Three Quarter Bath 1

HOA Y/N No

Year Built 1961

Annual Tax Amount $5,186

Tax Year 2025

Lot Size 0.290 Acres

Acres 0.29

Property Sub-Type Single Family Residence

Source ires

Property Description

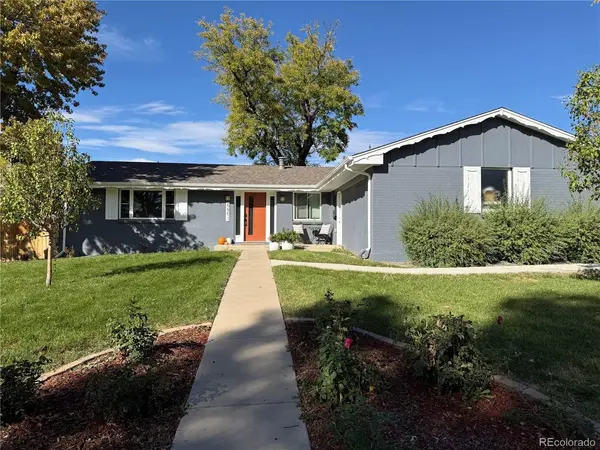
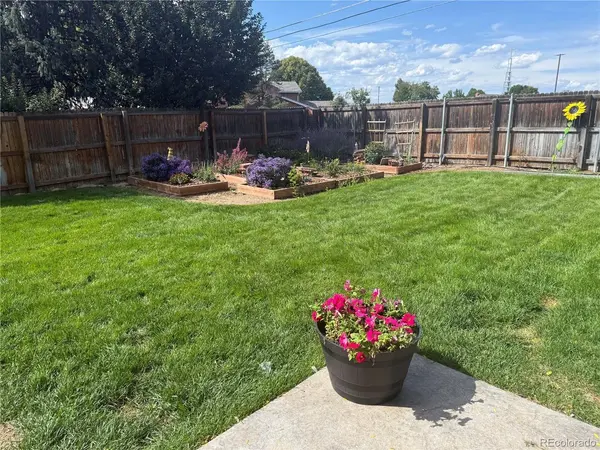
Welcome to this beautifully remodeled Ridgewood ranch-style home, perfectly situated on a desirable corner lot with gorgeous landscaping and mountain views! Thoughtfully updated throughout, this inviting home combines modern finishes with comfortable, easy living. Beautiful wood floors flow through the main living areas, creating a warm and welcoming atmosphere. The updated kitchen features newer cabinetry, granite countertops, and stainless steel appliances, offering both style and functionality. The spacious primary suite provides a relaxing retreat with a generous closet and beautifully remodeled private bathroom. The basement offers additional living space with a second kitchen layout, providing flexibility for entertaining, guests, or extended living arrangements. Step outside and enjoy the beautifully landscaped yard and covered patio, perfect for outdoor dining, relaxing, or entertaining. A new roof installed in 2023 adds peace of mind. With extensive updates, beautiful outdoor spaces, and mountain views, this move-in-ready home is one you won't want to miss!

Location

State CO

County Arapahoe

Community Ridgewood

Area Metro Denver

Zoning res

Rooms

Family Room 1

Basement Partially Finished, Daylight, Built-In Radon

Interior

Interior Features Eat-in Kitchen, Open Floorplan, Walk-In Closet(s)

Heating Baseboard

Cooling Ceiling Fan(s)

Appliance Self Cleaning Oven, Dishwasher, Refrigerator, Microwave, Disposal

Exterior

Exterior Feature Sprinkler System

Parking Features Attached

Garage Spaces 2.0

Fence Fenced

Utilities Available Electricity Available

View Y/N Yes

View Mountain(s)

Roof Type Composition

Porch Patio

Garage Yes

Building

Lot Description Corner Lot, Gutters

Sewer Public Sewer

Water Public

Architectural Style In-Law Area

Level or Stories One

Structure Type Brick

New Construction false

Schools

Elementary Schools Runyon

Middle Schools Goddard

High Schools Littleton District 6

School District Littleton District 6

Others

Acceptable Financing Cash, Conventional, FHA, VA

Listing Terms Cash, Conventional, FHA, VA

Special Listing Condition Other Owner


Information and Real Estate Services (IRES)
Listed by Laurie Stoessel

NEARBY SCHOOL & BUSINESS

GET MORE INFORMATION

Angela Knight

Angela Knight

REALTOR® | CRS | MRP | ABR® | CMAS | SRS | LHC License ID: CO: EA1313250 | PA: RS369282

+1(303) 810-4373

Name
Phone*
Message

Go tour this home

6851 S Prince