

11522 Birch ST Thornton, CO 80233

Open House
Thu Nov 19, 4:30pm - 6:30pm
UPDATED:
Key Details
Property Type Single Family Home
Sub Type Single Family Residence
Listing Status Active
Purchase Type For Sale
Square Footage 2,240 sqft
Subdivision Woodglen
MLS Listing ID IRE8172966
Bedrooms 4
Full Baths 1
Three Quarter Bath 1
HOA Y/N No
Year Built 1976
Annual Tax Amount $3,352
Tax Year 2025
Lot Size 7,840 Sqft
Acres 0.18
Property Sub-Type Single Family Residence
Source ires
Property Description
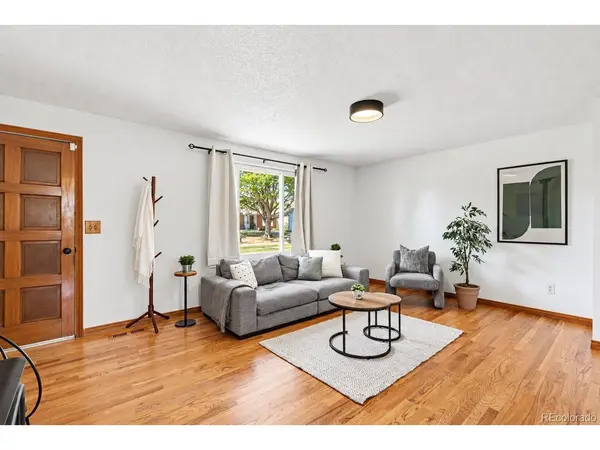
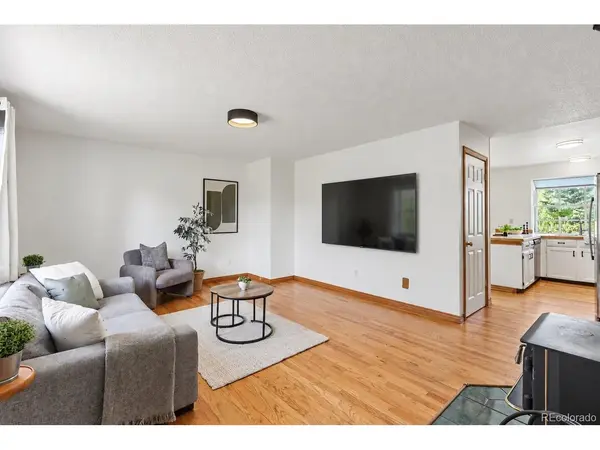
Warm + inviting brick rancher in the highly desirable Woodglen neighborhood for under $500K !!
Get into this home for $1000.00, call or text Amanda at 720.335.8023 for additional information.
Newer Dishwasher, Cooktop/Oven + Refrigerator | New Carpet Upstairs | Eat In Kitchen + Breakfast Bar | Kitchen Island | Updated Bathrooms with Workmanship Warranty | Wood Burning Fireplaces Upstairs + Downstairs | Large Fully Fenced in Yard | 2 Car Garage | Laundry Shoot from the Primary Bedroom Walk-in Closet | One Year Home Warranty | Large Basement Recreation Room + Additional Bedroom | Flex Space can used as Home Gym / Office
Don't miss out on your opportunity to own this family home set with a large fully fenced in yard. Enjoy winter nights around the charming wood burning fireplace just in time for the holidays! Have movie nights in the large basement living room! This home offers 3 bedrooms upstairs and an additional bedroom + bathroom downstairs. The additional flex space offers opportunity for an at home gym room or additional office space.
All information is deemed reliable but not guaranteed. Buyer(s) + buyer(s)' agent to verify all information.
Discounted rate options and no lender fee future refinancing may be available for qualified buyers of this home.
Location
State CO
County Adams
Community Woodglen
Area Metro Denver
Direction Please use GPS.
Rooms
Family Room 1
Basement Partially Finished
Interior
Interior Features Eat-in Kitchen, Bay or Bow Window, Kitchen Island
Heating Forced Air
Cooling Central Air, Ceiling Fan(s)
Fireplaces Type Two or More
Appliance Dishwasher, Refrigerator, Washer, Dryer, Microwave, Disposal, Fire Alarm
Exterior
Parking Features Attached
Garage Spaces 2.0
Utilities Available Natural Gas Available, Electricity Available, Cable Available
View Y/N No
Roof Type Composition
Garage Yes
Building
Lot Description Paved, Gutters
Sewer Public Sewer
Water Public
Level or Stories One
Structure Type Frame
New Construction false
Schools
Elementary Schools Cherry Drive
Middle Schools Shadow Ridge
High Schools Adams Co. Dist 12
School District Adams Co. Dist 12
Others
Acceptable Financing Cash, Conventional, FHA, VA
Listing Terms Cash, Conventional, FHA, VA
Special Listing Condition Private Owner

NEARBY SCHOOL & BUSINESS
GET MORE INFORMATION
Angela Knight
REALTOR® | CRS | MRP | ABR® | CMAS | SRS | LHC License ID: CO: EA1313250 | PA: RS369282