
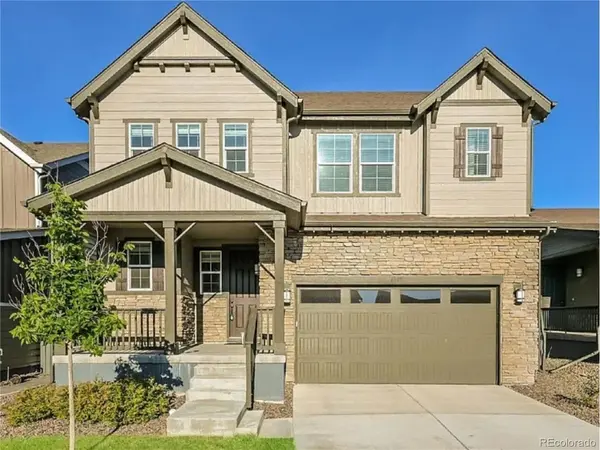

6325 Stablecross Castle Pines, CO 80108

Open House
Sat Oct 17, 1:00pm - 3:00pm
UPDATED:
Key Details
Property Type Single Family Home
Sub Type Single Family Residence
Listing Status Coming Soon
Purchase Type For Sale
Square Footage 3,822 sqft
Subdivision The Canyons
MLS Listing ID IRE2152670
Bedrooms 5
Full Baths 2
Half Baths 1
HOA Fees $358/mo
HOA Y/N Yes
Year Built 2022
Annual Tax Amount $9,024
Tax Year 2025
Lot Size 5,227 Sqft
Acres 0.12
Property Sub-Type Single Family Residence
Source ires
Property Description
Upstairs, an expansive loft provides additional flexible living space, along with the remaining bedrooms and bathrooms. The large unfinished basement offers excellent potential for future expansion and is already insulated with daylight windows, allowing you to customize the space to fit your needs.
Enjoy all that The Canyons has to offer, including parks, miles of trails, a resort-style pool, pickleball courts, The Exchange Coffee House, The Canyon House, dining, and more. Ideally located just minutes from Park Meadows, the Denver Tech Center, light rail, Sky Ridge Medical Center, and the Charles Schwab campus. Students attend the highly regarded Rock Canyon High School, making this an exceptional opportunity to enjoy modern living in one of Castle Pines' premier communities.
Location
State CO
County Douglas
Community The Canyons
Area Metro Denver
Rooms
Basement Unfinished
Interior
Interior Features Eat-in Kitchen, Open Floorplan, Pantry, Walk-In Closet(s), Kitchen Island
Heating Forced Air
Cooling Central Air
Fireplaces Type Gas, Gas Log, Living Room, One
Appliance Dishwasher, Refrigerator, Washer, Dryer, Microwave, Freezer, Disposal, Fire Alarm
Exterior
Exterior Feature Sprinkler System
Parking Features Attached
Garage Spaces 2.0
Fence Fenced
Community Features Tennis Court(s), Pool, Playground, Trail(s)
Utilities Available Electricity Available, Cable Available
View Y/N No
Roof Type Composition
Porch Patio
Garage Yes
Building
Lot Description Level, House Faces East, Paved, Gutters
Sewer Public Sewer
Level or Stories Two
Structure Type Frame,Brick,Vinyl Siding
New Construction false
Schools
Elementary Schools Buffalo Ridge
Middle Schools Rocky Heights
High Schools Douglas County Re-1
School District Douglas County Re-1
Others
Acceptable Financing Cash, Conventional, FHA, VA
Listing Terms Cash, Conventional, FHA, VA
Special Listing Condition Private Owner
Virtual Tour https://www.zillow.com/view-imx/cb34c240-0829-4bc3-b881-5b44bbfdb848?setAttribution=mls&wl=true&initialViewType=pano

NEARBY SCHOOL & BUSINESS
GET MORE INFORMATION
Angela Knight
REALTOR® | CRS | MRP | ABR® | CMAS | SRS | LHC License ID: CO: EA1313250 | PA: RS369282