
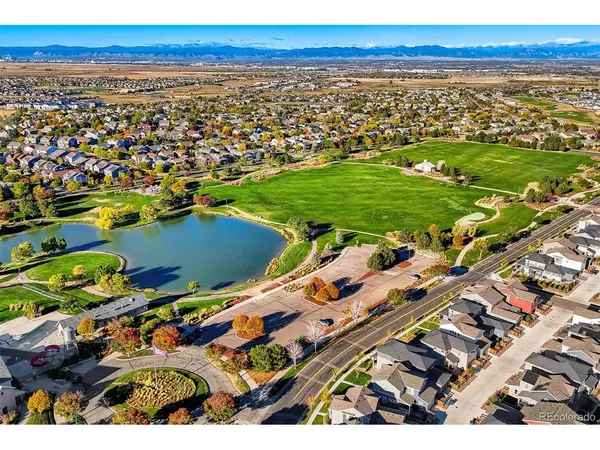
17801 Parkside, Commerce City, CO 80022
49
See all 49 photos
$625,000
Est. payment /mo
4 Beds
3 Baths
4,430 SqFt
Open Fri 11AM-1PM

17801 Parkside Commerce City, CO 80022

REQUEST A TOUR If you would like to see this home without being there in person, select the "Virtual Tour" option and your agent will contact you to discuss available opportunities.
In-PersonVirtual Tour

Open House

Fri Oct 30, 11:00am - 1:00pm

Sun Nov 01, 11:00am - 1:00pm

UPDATED:

Key Details

Property Type Single Family Home

Sub Type Single Family Residence

Listing Status Active

Purchase Type For Sale

Square Footage 4,430 sqft

Subdivision Reunion

MLS Listing ID IRE9885135

Style In-Law Area

Bedrooms 4

Full Baths 2

Three Quarter Bath 1

HOA Fees $136/qua

HOA Y/N Yes

Year Built 2023

Annual Tax Amount $8,927

Tax Year 2025

Lot Size 5,227 Sqft

Acres 0.12

Property Sub-Type Single Family Residence

Source ires

Property Description

Save thousands and thousands of dollars in monthly payments over two years with an INCREDIBLE SELLER-PAID 2-1 INTEREST RATE BUY DOWN! In the incredible Reunion community, OVERLOOKING OPEN SPACE and the best park in town, discoverthis magnificent and nearly-new home! With enviable DIRECT LAKE/WATER VIEWS, only a block away from the charming Reunion Coffee House AND Reunion Recreation Center (which offers daily fitness and sports, and anchors community events in this vibrant neighborhood) this LOCATIONIS UNBEATABLE! --- Over 4400sf, a thoughtful and functional layout, and 100% move-in ready, this home is larger than most: four bedrooms, basement filled with natural light, dedicated office, contemporary openkitchen and living area (the kitchen island is a show-stopper!), ample pantry space, mudroom, and even a large upstairs bonus area for a second family room, teen hangout, library/homework room, or simply an additional "everyone FINALLY has the space we need to spread out" space. All upstairs bedrooms have a full bathroom attached. The primary suite features lovely built-ins in the walk-in closet and a well-appointed 5-piece bathroom. A welcoming main level bedroom is adjacent to a bathroom with a walk-in shower. --- New light fixtures, motorized blinds, and modern fans throughout the home. Dual HVAC systems. Laundry is conveniently located upstairs and is an incredible size, offering the space needed to be truly functional! --- If you haven't considered the Reunion neighborhood before, you will be so happy to discover it now! And with the 2-1 interest rate buydown, your dream home IS POSSIBLE! Reunion has cultivated a distinct hometown feel, and there is a palpable sense of COMMUNITY and TRADITION here. The golf course and beloved Reunion Elementary School are about a mile away. Rocky Mountain Lutheran High School and King Soopers are right down the street. WELCOME HOME TO REUNION, WHERE THERE'S ALREADY SO MUCH TO LOVE, AND SO MUCH MORE STILL TO COME!

Location

State CO

County Adams

Community Reunion

Area Metro Denver

Direction In the heart of Reunion! GPS is best. Take time to explore the park and coffee shop!

Rooms

Basement Unfinished, Slab, Daylight, Sump Pump

Interior

Interior Features Jack & Jill Bathroom, Kitchen Island

Heating Forced Air

Cooling Central Air

Fireplaces Type Gas, Living Room, One

Appliance Double Oven, Dishwasher, Refrigerator, Microwave, Disposal

Exterior

Exterior Feature Sprinkler System

Parking Features Attached

Garage Spaces 2.0

Fence Fenced

Community Features Clubhouse, Pool, Fitness Center, Trail(s)

Utilities Available Electricity Available

View Y/N No

Roof Type Composition

Porch Patio, Deck

Garage Yes

Building

Lot Description Abuts Public Open Space, Paved

Sewer Public Sewer

Water Public

Architectural Style In-Law Area

Level or Stories Two

Structure Type Frame

New Construction false

Schools

Elementary Schools Reunion

Middle Schools Otho Stuart

High Schools Brighton Dist 27J

School District Brighton Dist 27J

Others

HOA Fee Include Trash

Acceptable Financing Cash, Conventional, FHA, VA

Listing Terms Cash, Conventional, FHA, VA

Special Listing Condition Private Owner

Virtual Tour https://youtu.be/N8Q8Lv2sYKs


Information and Real Estate Services (IRES)
Listed by Jamie DeBrosse

NEARBY SCHOOL & BUSINESS

GET MORE INFORMATION

Angela Knight

Angela Knight

REALTOR® | CRS | MRP | ABR® | CMAS | SRS | LHC License ID: CO: EA1313250 | PA: RS369282

+1(303) 810-4373

Name
Phone*
Message

Go tour this home

17801 Parkside