
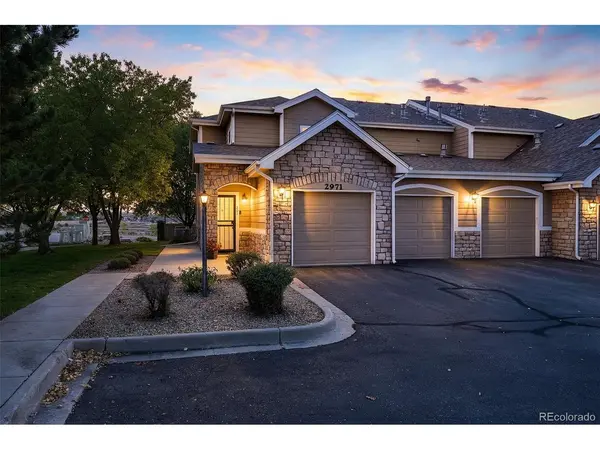


2971 W 119th #201 Westminster, CO 80234

UPDATED:
Key Details
Property Type Condo
Sub Type Condominium
Listing Status Active
Purchase Type For Sale
Square Footage 1,492 sqft
Subdivision Ranch Creek Villas
MLS Listing ID IRE5150618
Bedrooms 3
Full Baths 2
HOA Fees $425/mo
HOA Y/N Yes
Year Built 2002
Annual Tax Amount $3,117
Tax Year 2025
Lot Size 4,356 Sqft
Acres 0.1
Property Sub-Type Condominium
Source ires
Property Description
Windows on multiple sides fill the home with natural light, while newer windows add comfort and efficiency. Take in mountain views from the living area, then settle in by the gas fireplace on cooler Colorado evenings. The updated kitchen is ready for everything from weeknight dinners to hosting friends, and the washer and dryer are included for added convenience.
Accessible from both the living room and the primary bedroom, the large deck is perfect for morning coffee, summer dinners, or soaking in the mountain views. The primary suite is a true retreat, and two more generously sized bedrooms give you room for guests, a home office, or a hobby space. Two full bathrooms keep mornings easy. As a corner unit, the home offers extra privacy and a quieter feel than most condos.
Community amenities include a pool, clubhouse, and fitness center, so you can swim, work out, or entertain without leaving the neighborhood. Built in 2002, the home is close to shopping, dining, parks, and trails. It's also served by Adams 12 Five Star Schools, with easy access to US-36 and I-25 for commutes to Denver and Boulder.
Low-maintenance living, mountain views, and abundant light. Schedule your private showing today!
Location
State CO
County Adams
Community Ranch Creek Villas
Area Metro Denver
Direction GPS/Maps Corner unit!
Interior
Interior Features Open Floorplan, Pantry, Walk-In Closet(s)
Heating Forced Air
Cooling Central Air, Ceiling Fan(s)
Fireplaces Type Electric, Living Room, One
Appliance Dishwasher, Refrigerator, Washer, Dryer, Microwave, Disposal, Fire Alarm
Exterior
Parking Features Attached
Garage Spaces 1.0
Community Features Clubhouse, Pool
Utilities Available Electricity Available, Cable Available
View Y/N Yes
View Mountain(s), City
Roof Type Composition
Porch Patio
Garage Yes
Building
Lot Description House Faces East, Paved, Gutters
Sewer Public Sewer
Water Public
Level or Stories One
Structure Type Frame,Stone
New Construction false
Schools
Elementary Schools Cotton Creek
Middle Schools Silver Hills
High Schools Adams Co. Dist 12
School District Adams Co. Dist 12
Others
HOA Fee Include Trash,Snow Removal,Exterior Maintenance,Water,Insurance,Sewer
Acceptable Financing Cash, Conventional, FHA, VA
Listing Terms Cash, Conventional, FHA, VA
Special Listing Condition Private Owner
Virtual Tour https://listings.inhousephotos.com/videos/01a0fe54-10df-7219-b606-7d51265651b3

NEARBY SCHOOL & BUSINESS
GET MORE INFORMATION
Angela Knight
REALTOR® | CRS | MRP | ABR® | CMAS | SRS | LHC License ID: CO: EA1313250 | PA: RS369282