
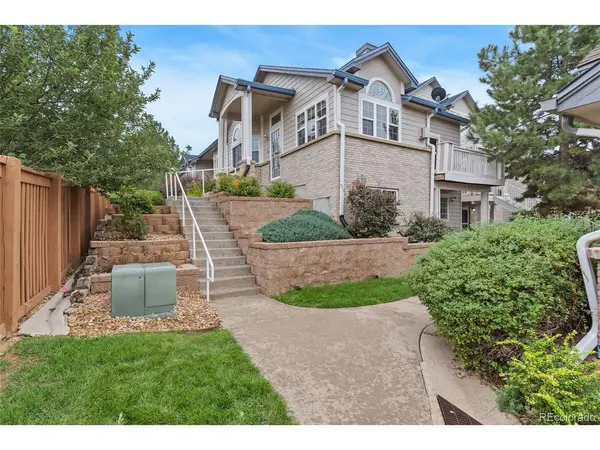

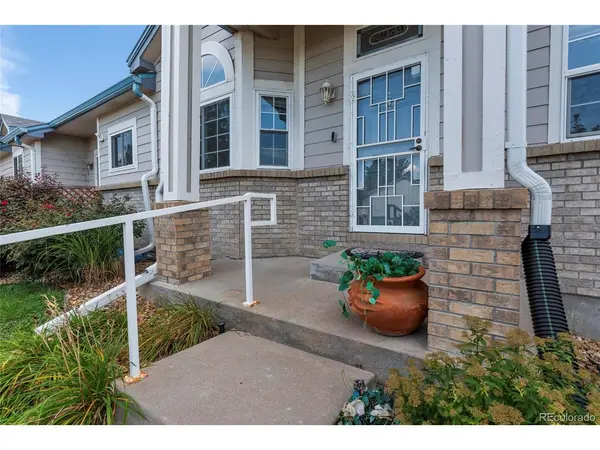
2959 S Zeno Aurora, CO 80013

UPDATED:
Key Details
Property Type Townhouse
Sub Type Townhouse
Listing Status Active
Purchase Type For Sale
Square Footage 2,248 sqft
Subdivision Tower Ridge
MLS Listing ID IRE2739326
Bedrooms 3
Full Baths 2
Three Quarter Bath 1
HOA Fees $467/mo
HOA Y/N Yes
Year Built 1999
Annual Tax Amount $3,187
Tax Year 2025
Lot Size 2,613 Sqft
Acres 0.06
Property Sub-Type Townhouse
Source ires
Property Description
The main level is about 1,200 finished square feet of ranch-style living, with your primary bedroom, a second bedroom, and two full baths all on one floor. A fireplace and central air keep things comfortable year-round, and the two-car attached garage takes care of Colorado winters. Downstairs is the standout: a walk-out suite with its own bedroom, its own bathroom, and its own private entrance. Use it for visiting family, multigenerational living, a home office or studio, or as a potential income source.
Outside, there's more private deck space than you'll know what to do with. Grill on one, have morning coffee on another, and keep one set up just for relaxing. The Toll Gate Creek Trail runs right alongside the property and connects you to 12 miles of path across three parts of Aurora, so walks, runs and bike rides start close to home.
You're 10 minutes to E-470 and I-225 for easy access to the Denver Tech Center, Denver International Airport and the rest of the metro area. Cherry Creek State Park is 5 miles away, and Movie Tavern Aurora is close by for date night. The home is served by Aurora Public Schools: Dalton Elementary, Columbia Middle and Rangeview High. Room to live, room to share - come see it for yourself.
Location
State CO
County Arapahoe
Community Tower Ridge
Area Metro Denver
Direction From E-470, take Exit 15 for East Smoky Hill Road and head west. Turn south onto South Tower Road, then west onto East Wagontrail Parkway. Turn south onto South Zeno Court; property will be on the left.
Rooms
Basement Partial, Partially Finished, Walk-Out Access
Interior
Interior Features Eat-in Kitchen
Heating Forced Air
Cooling Central Air
Fireplaces Type Gas, Gas Log, Living Room, One
Appliance Self Cleaning Oven, Dishwasher, Refrigerator, Washer, Dryer, Microwave, Disposal, Fire Alarm
Exterior
Exterior Feature Balcony
Parking Features Attached
Garage Spaces 2.0
Community Features Clubhouse
Utilities Available Natural Gas Available, Cable Available
View Y/N No
Roof Type Composition
Porch Patio, Deck
Garage Yes
Building
Lot Description House Faces North, Paved
Sewer Other
Water Public, Other
Level or Stories One
Structure Type Frame,Wood Siding
New Construction false
Schools
Elementary Schools Dalton
Middle Schools Columbia
High Schools Adams-Arapahoe 28J
School District Adams-Arapahoe 28J
Others
HOA Fee Include Trash,Snow Removal,Exterior Maintenance,Water,Insurance,Sewer
Acceptable Financing Cash, Conventional, FHA, VA, 1031 Exchange
Listing Terms Cash, Conventional, FHA, VA, 1031 Exchange
Virtual Tour https://www.zillow.com/view-imx/0f08dc25-9d30-4e34-93f1-977d14e508c0?setAttribution=mls&wl=true&initialViewType=pano

NEARBY SCHOOL & BUSINESS
GET MORE INFORMATION
Angela Knight
REALTOR® | CRS | MRP | ABR® | CMAS | SRS | LHC License ID: CO: EA1313250 | PA: RS369282