


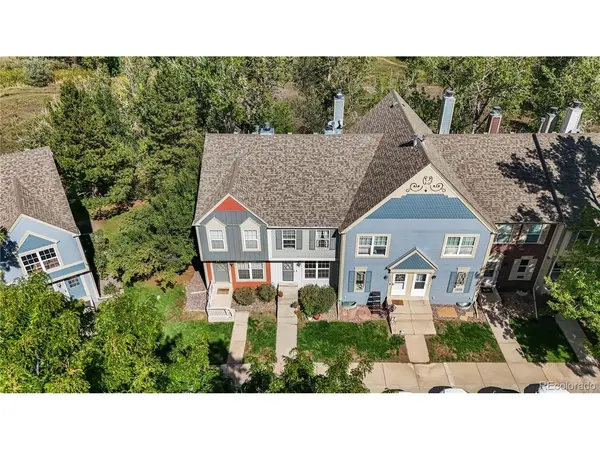
9661 W Cornell Lakewood, CO 80227

UPDATED:
Key Details
Property Type Townhouse
Sub Type Townhouse
Listing Status Active
Purchase Type For Sale
Square Footage 1,624 sqft
Subdivision Victoria Village
MLS Listing ID IRE5575428
Bedrooms 3
Full Baths 2
Half Baths 1
HOA Fees $285/mo
HOA Y/N Yes
Year Built 1982
Annual Tax Amount $2,399
Tax Year 2025
Lot Size 435 Sqft
Acres 0.01
Property Sub-Type Townhouse
Source ires
Property Description
Main level: cozy stone fireplace, open dining area, and a updated kitchen with navy cabinetry, subway tile backsplash, and stainless appliances. Relax on the private deck off the kitchen, sip a tasty beverage and take in the scenery. Upper level: primary suite plus a second bedroom sharing a full bath. Basement: a private bedroom with its own full bath and walkout sliders onto a covered patio - ideal as a guest suite, home office, or income-producing space.
New LVP flooring, in-unit laundry, reserved parking, and an HOA covering the pool, exterior, and grounds mean low-maintenance living without giving up square footage. FHA, VA, conventional, and 1031 exchange financing all qualify - this one works for first-time buyers and investors alike.
Minutes to Hwy 285 and Bear Creek Lake Park, zoned for Jefferson County R-1 schools (Bear Creek Elementary, Carmody Middle, Bear Creek High). Move-in ready and priced to move fast.
Location
State CO
County Jefferson
Community Victoria Village
Area Metro Denver
Direction From Wadsworth Blvd, head west on W Morrison Rd. Turn left onto S Kipling Pkwy, then turn right onto W Cornell Pl. The property will be on the right.
Rooms
Basement Full, Partially Finished, Walk-Out Access
Interior
Interior Features Open Floorplan
Heating Forced Air
Cooling Evaporative Cooling, Ceiling Fan(s)
Fireplaces Type Living Room, One
Appliance Washer, Dryer, Microwave
Exterior
Exterior Feature Balcony
Parking Features Assigned
Garage Spaces 1.0
Community Features Pool
Utilities Available Natural Gas Available, Electricity Available
View Y/N Yes
View Mountain(s)
Roof Type Composition
Porch Patio, Deck
Garage Yes
Building
Lot Description Abuts Public Open Space, Abuts Private Open Space, Paved
Sewer Public Sewer
Water Public
Level or Stories Two
Structure Type Frame,Wood Siding
New Construction false
Schools
Elementary Schools Bear Creek
Middle Schools Carmody
High Schools Jefferson Dist R-1
School District Jefferson Dist R-1
Others
HOA Fee Include Exterior Maintenance
Acceptable Financing Cash, Conventional, FHA, VA, 1031 Exchange
Listing Terms Cash, Conventional, FHA, VA, 1031 Exchange
Special Listing Condition Private Owner
Virtual Tour https://www.zillow.com/view-imx/11a0a5ad-3377-4d25-aa3e-a60229d53163?setAttribution=mls&wl=true&initialViewType=pano

NEARBY SCHOOL & BUSINESS
GET MORE INFORMATION
Angela Knight
REALTOR® | CRS | MRP | ABR® | CMAS | SRS | LHC License ID: CO: EA1313250 | PA: RS369282