


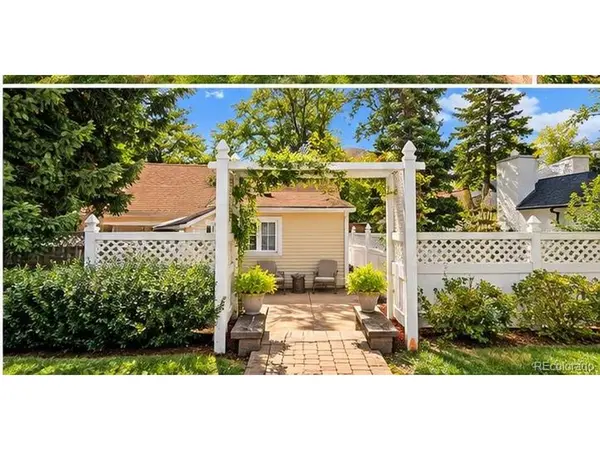
1619 Ford Golden, CO 80401

Open House
Sun Oct 04, 11:00am - 1:00pm
UPDATED:
Key Details
Property Type Single Family Home
Sub Type Single Family Residence
Listing Status Coming Soon
Purchase Type For Sale
Square Footage 1,000 sqft
Subdivision Kinneys
MLS Listing ID IRE5664507
Style Contemporary
Bedrooms 3
Full Baths 1
HOA Y/N No
Year Built 1914
Annual Tax Amount $3,060
Tax Year 2025
Lot Size 6,969 Sqft
Acres 0.16
Property Sub-Type Single Family Residence
Source ires
Property Description
Discover the perfect blend of historic character, modern updates, and an exceptional location at 1619 Ford Street. Built in 1914, this charming three-bedroom, one-bath home features an updated kitchen, heated bathroom floors, and low-maintenance vinyl siding, offering everyday comfort while retaining its historic appeal. Just a short walk from the shops, restaurants, breweries, and vibrant energy of downtown Golden, the location is hard to beat.
The multiple outdoor living spaces are a true highlight, featuring a spacious concrete patio with a hot tub, a grassy yard, attractive retaining walls, and upgraded, mature landscaping. Whether entertaining guests or enjoying a quiet Colorado evening, the outdoor spaces provide a wonderful extension of the home. Enjoy picturesque views of Castle Rock on South Table Mountain and the iconic Colorado School of Mines "M" on Lookout Mountain.
A detached two-car garage with alley access, two additional off-street parking spaces, and dedicated space for RV parking offer exceptional flexibility in this desirable downtown location. Outdoor enthusiasts will also appreciate being just blocks from the hiking trails on South Table Mountain.
With its historic character, thoughtful updates, inviting outdoor spaces, and outstanding walkability, this property offers a rare opportunity to enjoy the very best of Golden living. Please take an aerial and virtual tour of this property at XX and schedule a showing today!
Location
State CO
County Jefferson
Community Kinneys
Area Metro Denver
Zoning RES
Interior
Heating Baseboard
Cooling Evaporative Cooling
Appliance Dishwasher, Refrigerator, Washer, Dryer
Exterior
Exterior Feature Sprinkler System
Parking Features Detached
Garage Spaces 2.0
Fence Partial
Utilities Available Natural Gas Available, Electricity Available, Cable Available
View Y/N Yes
View Mountain(s)
Roof Type Composition
Porch Patio
Garage Yes
Building
Lot Description Outbuildings, Paved, Gutters
Sewer Public Sewer
Water Public
Architectural Style Contemporary
Level or Stories One
Structure Type Frame,Vinyl Siding
New Construction false
Schools
Elementary Schools Mitchell
Middle Schools Bell
High Schools Jefferson Dist R-1
School District Jefferson Dist R-1
Others
Acceptable Financing Cash, Conventional, FHA, VA
Listing Terms Cash, Conventional, FHA, VA
Special Listing Condition Private Owner

NEARBY SCHOOL & BUSINESS
GET MORE INFORMATION
Angela Knight
REALTOR® | CRS | MRP | ABR® | CMAS | SRS | LHC License ID: CO: EA1313250 | PA: RS369282