
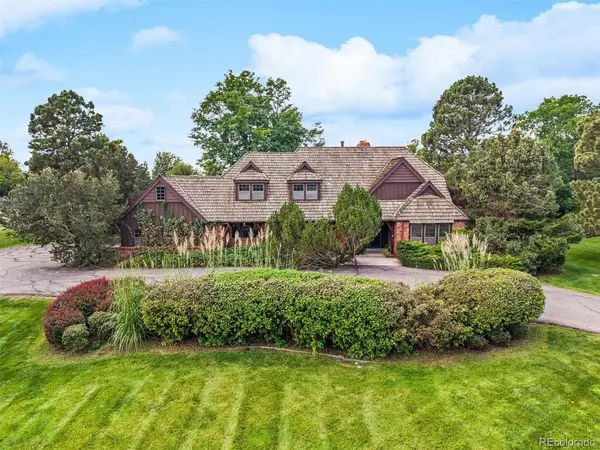
10 Carriage, Cherry Hills Village, CO 80121
43
See all 43 photos
$2,950,000
Est. payment /mo
6 Beds
6 Baths
4,851 SqFt
Coming Soon

10 Carriage Cherry Hills Village, CO 80121

REQUEST A TOUR If you would like to see this home without being there in person, select the "Virtual Tour" option and your agent will contact you to discuss available opportunities.
In-PersonVirtual Tour

UPDATED:

Key Details

Property Type Single Family Home

Sub Type Single Family Residence

Listing Status Coming Soon

Purchase Type For Sale

Square Footage 4,851 sqft

Subdivision Cherry Hills Village

MLS Listing ID IRE1731363

Bedrooms 6

Full Baths 3

Half Baths 1

Three Quarter Bath 2

HOA Y/N No

Year Built 1973

Annual Tax Amount $15,310

Tax Year 2025

Lot Size 1.500 Acres

Acres 1.5

Property Sub-Type Single Family Residence

Source ires

Property Description

Welcome to 10 Carriage Lane, an exceptional residence in a serene Cherry Hills Village enclave. Set on an elevated 1.5-acre corner lot with southwest mountain views, mature landscaping, and a striking circular drive, this never-before-available custom home offers comfortable living today with potential for future reimagination. With 4,700+ total square feet, six bedrooms and six bathrooms, the two-story floor plan is designed for modern living. The sun-filled family room features a timber-beamed ceiling, solid oak hardwoods, and an exposed-brick, gas dual-sided fireplace shared with the charming kitchen and breakfast nook. A sunken living room and gracious dining room with bay windows provide inviting spaces for formal entertaining. A private study with bookshelves also serves as a main-level guest room with an adjoining bath and closet. A dedicated laundry/mudroom leads to an oversized 3-car side-load garage. Upstairs, the spacious primary suite occupies one wing with a gas fireplace, private deck, ensuite bath, dressing room, and two walk-in closets. Four additional bedrooms, two four-piece baths, and a bonus loft above the garage complete the upper level. The lower level adds a large recreation room with wet bar, plus another bedroom and bath. Designed for indoor-outdoor living, the family room and kitchen open to an extended covered patio overlooking the tranquil backyard-ideal for outdoor dining and Colorado evenings. Just beyond the pastoral lawn and towering trees is the Village Club and the High Line Canal trail system, providing countless options for outdoor recreation and family fun. Carriage Lane is located in the award-winning Cherry Creek School District, just five minutes from the Denver Tech Center and I-25, with convenient access to Cherry Creek and downtown Denver. Homes on this peaceful cul-de-sac rarely come to market, making this a truly special opportunity to enjoy the best of Cherry Hills Village living.

Location

State CO

County Arapahoe

Community Cherry Hills Village

Area Metro Denver

Rooms

Family Room 1

Basement Partial, Partially Finished, Slab

Interior

Interior Features Eat-in Kitchen, Walk-In Closet(s), Wet Bar, Kitchen Island

Heating Forced Air

Cooling Central Air, Attic Fan

Fireplaces Type Two or More, Family Room, Bedroom

Appliance Double Oven, Dishwasher, Disposal

Exterior

Exterior Feature Sprinkler System, Balcony, Oversized Garage

Parking Features Attached

Garage Spaces 3.0

View Y/N No

Roof Type Shingle

Porch Patio, Deck

Garage Yes

Building

Lot Description Corner Lot, Deciduous Trees, Level

Sewer Public Sewer

Water City

Level or Stories Two

Structure Type Frame,Brick,Wood Siding

New Construction false

Schools

Elementary Schools Cherry Hills Village

Middle Schools West

High Schools Cherry Creek 5

School District Cherry Creek 5

Others

Acceptable Financing Cash, Conventional, VA

Listing Terms Cash, Conventional, VA

Special Listing Condition Private Owner

Virtual Tour https://u.listvt.com/mls/262329736


Information and Real Estate Services (IRES)
Listed by Kate Perry

NEARBY SCHOOL & BUSINESS

GET MORE INFORMATION

Angela Knight

Angela Knight

REALTOR® | CRS | MRP | ABR® | CMAS | SRS | LHC License ID: CO: EA1313250 | PA: RS369282

+1(303) 810-4373

Name
Phone*
Message

Go tour this home

10 Carriage