
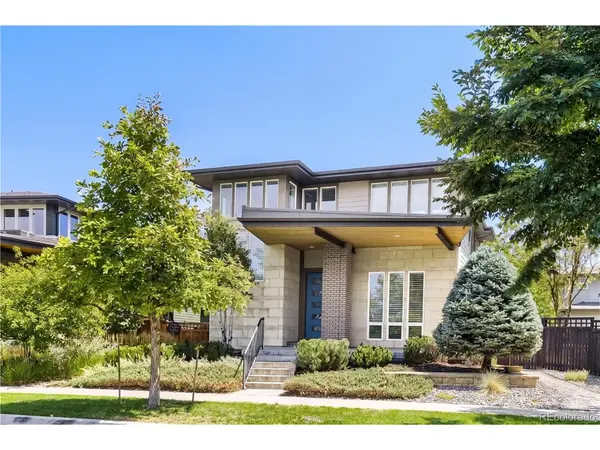


2752 Jamaica WAY Denver, CO 80238

Open House
Sat Nov 21, 12:00pm - 2:00pm
UPDATED:
Key Details
Property Type Single Family Home
Sub Type Single Family Residence
Listing Status Active
Purchase Type For Sale
Square Footage 3,176 sqft
Subdivision Central Park
MLS Listing ID IRE5869019
Style Contemporary
Bedrooms 4
Full Baths 2
Half Baths 1
Three Quarter Bath 1
HOA Fees $58/mo
HOA Y/N Yes
Year Built 2012
Annual Tax Amount $10,759
Tax Year 2025
Lot Size 4,791 Sqft
Acres 0.11
Property Sub-Type Single Family Residence
Source ires
Property Description
SELLERS WILLING TO CONTRIBUTE TOWARD LOWERING YOUR INTEREST RATE! Ask how you could benefit from a seller-paid interest rate buydown, potentially bringing your rate as low as 3.75% in Year 1 and 4.75% in Year 2. Contact us for details on this financing incentive and how it could make homeownership more affordable!
Life feels a little easier when the park is right outside your door.
At this Infinity Lime home, mornings can begin with a walk through Rumble Park, afternoons can unfold in bright, open living spaces, and evenings can stretch into dinner with friends or a movie downstairs.
With a flexible loft, finished basement, and a location close to Central Park's trails, Stanley Marketplace, Eastbridge Town Center, and Bluff Lake Nature Center, there's room for both adventure and staying in.
Come home to a place that makes everyday living feel effortless.
Location
State CO
County Denver
Community Central Park
Area Metro Denver
Zoning R-MU-20
Rooms
Family Room 1
Basement Full, Sump Pump
Interior
Interior Features Eat-in Kitchen, Cathedral Ceiling(s), Walk-In Closet(s), Kitchen Island
Heating Radiant
Cooling Central Air
Fireplaces Type Family Room, One
Appliance Self Cleaning Oven, Dishwasher, Refrigerator, Washer, Dryer, Microwave, Disposal, Fire Alarm
Exterior
Exterior Feature Sprinkler System
Parking Features Attached
Garage Spaces 2.0
Fence Fenced
Community Features Tennis Court(s), Pool, Playground, Park, Trail(s)
Utilities Available Natural Gas Available, Cable Available
View Y/N No
Roof Type Composition
Porch Patio
Garage Yes
Building
Lot Description House Faces West, Paved
Sewer Public Sewer
Water Public
Architectural Style Contemporary
Level or Stories Two
Structure Type Frame,Brick,Wood Siding
New Construction false
Schools
Elementary Schools Isabella Bird Community
Middle Schools Bill Roberts E-8
High Schools Denver District 1
School District Denver District 1
Others
HOA Fee Include Trash
Acceptable Financing Cash, Conventional
Listing Terms Cash, Conventional
Special Listing Condition Private Owner

NEARBY SCHOOL & BUSINESS
GET MORE INFORMATION
Angela Knight
REALTOR® | CRS | MRP | ABR® | CMAS | SRS | LHC License ID: CO: EA1313250 | PA: RS369282