
100 Roworth Central City, CO 80427

UPDATED:
Key Details
Property Type Single Family Home
Sub Type Single Family Residence
Listing Status Active
Purchase Type For Sale
Square Footage 2,077 sqft
Subdivision Roworth Heights
MLS Listing ID IRE9528331
Style Chalet
Bedrooms 3
Three Quarter Bath 2
HOA Fees $650/ann
HOA Y/N Yes
Year Built 2026
Annual Tax Amount $889
Tax Year 2025
Lot Size 6,098 Sqft
Acres 0.14
Property Sub-Type Single Family Residence
Source ires
Property Description
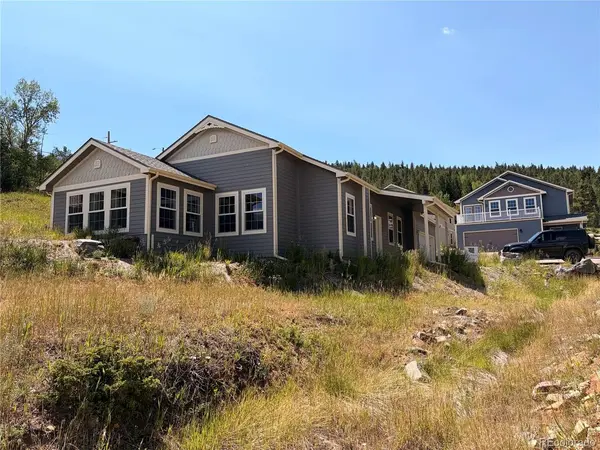
Designed entirely on one level, this three-bedroom, two-bath home offers an open floor plan, ground-level access and easy everyday living. Clean contemporary interiors contrast with a Carpenter Gothic-inspired exterior designed to complement Central City's 19th-century architectural heritage.
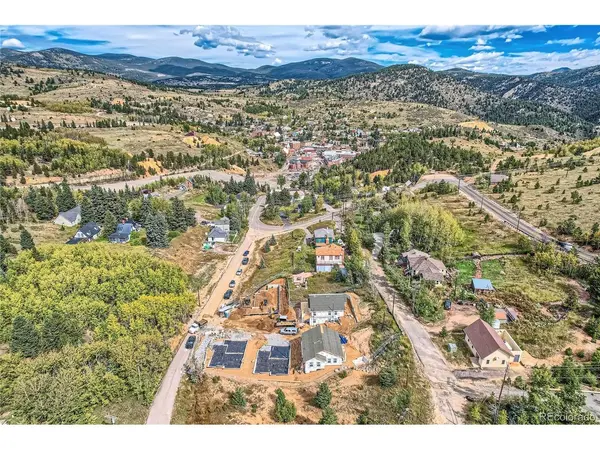
Set just south of town in Roworth Heights, the home overlooks aspen forest, mountain terrain and the historic city below. Central City's restaurants, cafes, Opera House and entertainment are nearby, with trails and public lands providing year-round access to the outdoors.
Mountain living here is refreshingly uncomplicated. The home is move-in ready with no yard work or individual fire-mitigation responsibilities, while the HOA is limited to snow removal. Municipal water and sewer, natural gas and high-speed internet provide everyday conveniences not always found in mountain communities.
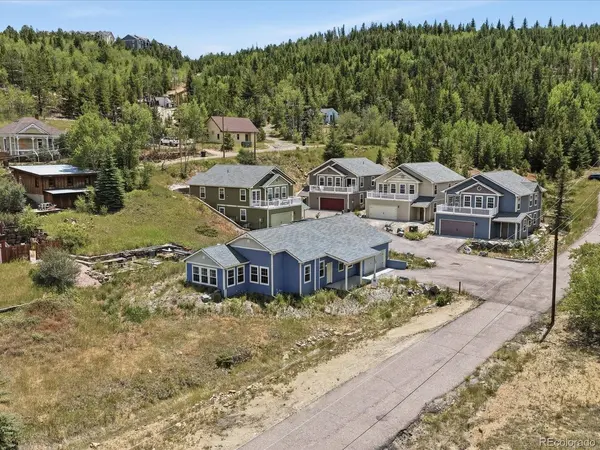
Roworth Heights is a limited collection of new homes created to demonstrate that contemporary construction can coexist thoughtfully within a National Historic Landmark District. Carpenter Gothic-inspired forms, scale and rhythm reference the surrounding historic architecture, while interiors, building systems and infrastructure are distinctly modern.
For buyers seeking a Colorado mountain home without complete isolation, 100 Roworth Way offers a rare combination of single-level living, historic surroundings, modern utilities, low-maintenance ownership and convenient access to Denver and DIA.
Seller is open to creative financing structures for qualified buyers, including potential lease-to-own terms.
Location
State CO
County Gilpin
Community Roworth Heights
Area Suburban Mountains
Zoning Residential
Interior
Interior Features Eat-in Kitchen, Walk-In Closet(s), Kitchen Island
Heating Radiant
Fireplaces Type Gas, One
Appliance Dishwasher, Microwave, Disposal
Exterior
Parking Features Attached
Garage Spaces 2.0
Utilities Available Electricity Available
View Y/N Yes
View Mountain(s), City
Roof Type Composition
Porch Patio
Garage Yes
Building
Lot Description Historic District, House Faces West, Paved
Sewer Public Sewer
Water City
Architectural Style Chalet
Level or Stories One
Structure Type Frame
New Construction true
Schools
Elementary Schools Gilpin County School
Middle Schools Gilpin County School
High Schools Gilpin
School District Gilpin
Others
HOA Fee Include Snow Removal
Acceptable Financing Cash, Conventional, FHA, VA, 1031 Exchange
Listing Terms Cash, Conventional, FHA, VA, 1031 Exchange
Special Listing Condition Private Owner

NEARBY SCHOOL & BUSINESS
GET MORE INFORMATION
Angela Knight
REALTOR® | CRS | MRP | ABR® | CMAS | SRS | LHC License ID: CO: EA1313250 | PA: RS369282