
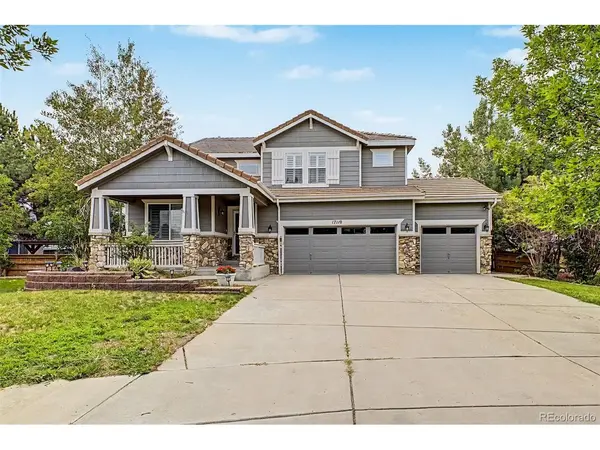
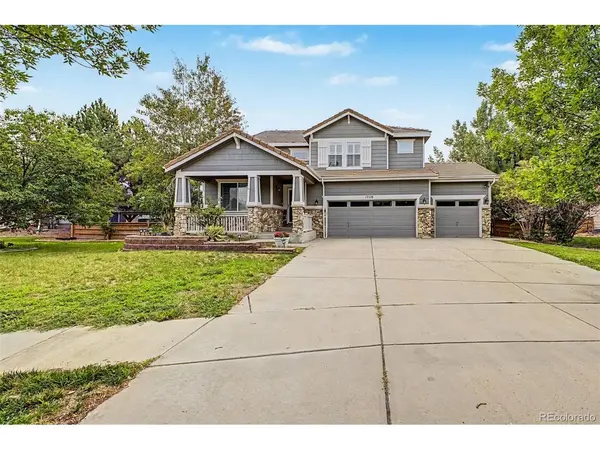
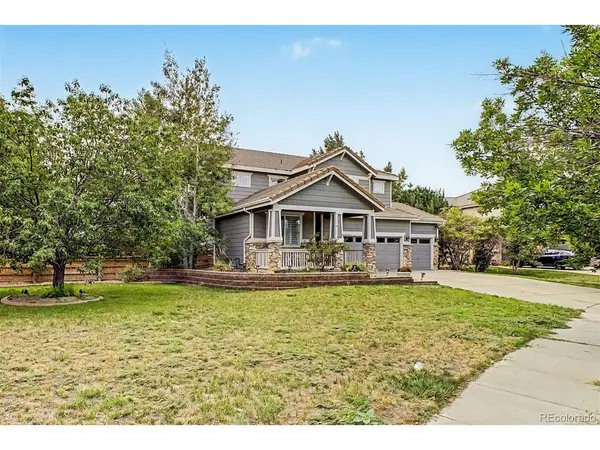
17110 E 104th Commerce City, CO 80022

UPDATED:
Key Details
Property Type Single Family Home
Sub Type Single Family Residence
Listing Status Pending
Purchase Type For Sale
Square Footage 2,776 sqft
Subdivision Reunion
MLS Listing ID IRE3875696
Bedrooms 4
Full Baths 2
Half Baths 1
HOA Fees $45/mo
HOA Y/N Yes
Year Built 2004
Annual Tax Amount $7,490
Tax Year 2025
Lot Size 0.270 Acres
Acres 0.27
Property Sub-Type Single Family Residence
Source ires
Property Description
Inside, you will find a beautiful, functional layout featuring a dedicated main-floor study for remote work and high-end, upgraded window shutters that elevate the entire space. The home is completely move-in ready with just some paint touch-ups needed, and the price has been heavily discounted to easily accommodate the next owner's choice of brand-new carpet.
Outside, the oversized 3-car garage offers abundant storage, while the massive, park-like backyard serves as a private oasis with endless space for entertaining.
Located in the highly coveted, master-planned Reunion community, you will enjoy a low HOA fee that punches way above its weight class, granting full access to a state-of-the-art 21,000 sq. ft. fitness recreation center and stunning community pools. Commuting is an absolute breeze with lightning-fast access to DIA, E-470, and Buckley Space Force Base. Opportunities to buy this much square footage on a lot this size at a price this low do not come around often. It's a total steal, schedule your tour today before it's gone!
Location
State CO
County Adams
Community Reunion
Area Metro Denver
Rooms
Family Room 1
Basement Unfinished
Interior
Interior Features Eat-in Kitchen, Cathedral Ceiling(s), Walk-In Closet(s), Kitchen Island
Heating Forced Air
Cooling Central Air, Ceiling Fan(s)
Fireplaces Type Gas, Gas Log, Family Room, One
Appliance Dishwasher, Refrigerator, Microwave
Exterior
Exterior Feature Sprinkler System
Parking Features Attached
Garage Spaces 3.0
Fence Fenced
Community Features Pool, Fitness Center
Utilities Available Natural Gas Available, Cable Available
View Y/N No
Roof Type Composition
Porch Patio
Garage Yes
Building
Lot Description Level
Sewer Public Sewer
Water Public
Level or Stories Two
Structure Type Frame,Composition,Moss Rock
New Construction false
Schools
Elementary Schools Turnberry
Middle Schools Otho Stuart
High Schools Brighton Dist 27J
School District Brighton Dist 27J
Others
HOA Fee Include Trash
Acceptable Financing Cash, Conventional, FHA, VA, 1031 Exchange
Listing Terms Cash, Conventional, FHA, VA, 1031 Exchange
Special Listing Condition Private Owner

NEARBY SCHOOL & BUSINESS
GET MORE INFORMATION
Angela Knight
REALTOR® | CRS | MRP | ABR® | CMAS | SRS | LHC License ID: CO: EA1313250 | PA: RS369282