$ 580,000 $ 575,000 0.9%

11073 Newland ST

Westminster, CO 80020

  • 3 Beds
  • 3 Baths
    Half Baths: 1
  • 1,648 SqFt
  • 7,318 Lot Size
  • 1979 Year Built
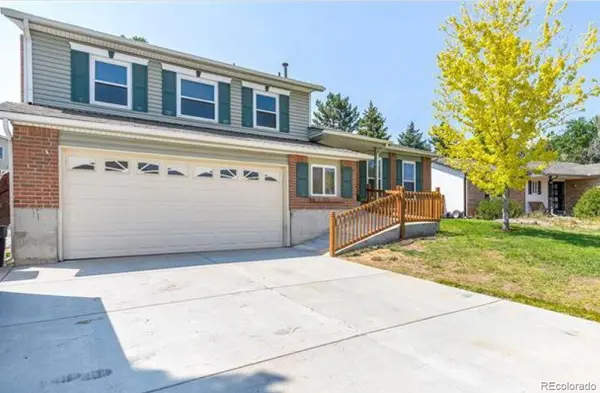
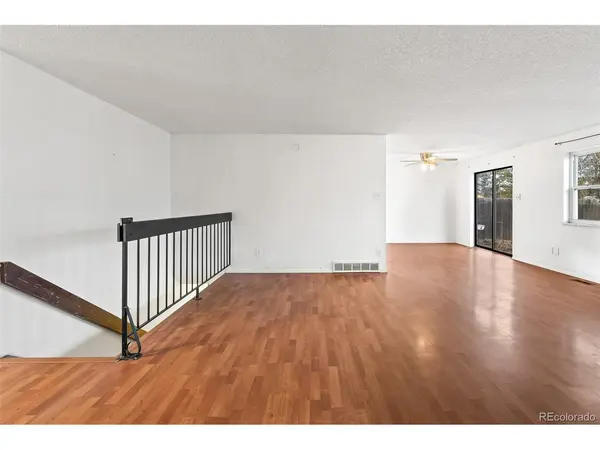
This tri-level with framed-in basement is a true gem and an absolute BEAUTY! Quick possession: simply turn the key and move right in! This home has been meticulously cared for, showcasing a perfect blend of comfort, style, and functionality. Outstanding Features: new roof, vinyl siding and windows (2010), new sewer line (2012), new concrete (2014), 96% efficient furnace & humidifier and new 16 SEER 2.5 ton central AC (2015), total interior remodel with new kitchen cabinets, tile flooring, recessed lighting, carpet, interior lighting, remodeled bathrooms, new doors (2015 & 2016) and BRAND NEW white oak hardwood flooring in the upper level and freshly painted neutral interior - doors, ceilings, walls and trim, new LG kitchen appliances (except microwave oven), new countertop in 3/4 upper level bathroom, new hot water heater (2025). The home exudes a cozy, modern vibe, enhanced by the open living room/kitchen remodel. Gourmet kitchen features a gas cooktop, double ovens, slab granite, soft-close hardware, stainless appliances, a coffee/butler's bar and loads of storage in the walls of solid maple cabinets. A charming brick fireplace in the family room creates a perfect relaxation spot for those cooler evenings. Plus, the lot includes a large, fenced yard, patio and RV parking. Nestled on the edge of Westminster just a few blocks from Broomfield city limits, this home boasts an enviable proximity to nearby parks, perfect for morning strolls or weekend picnics. It's also located just blocks from Sheridan Green Elementary and close to the renowned Jefferson Academy School. For entertainment, dining, and shopping, the Westminster Promenade is an easy walk or bike ride and a mere 5-minute drive. Commuters will love the easy access to light rail and HWY 36, providing a quick route to Boulder and Downtown Denver. This light, bright, and east-facing home is truly move-in ready, offering the perfect mix of convenience, comfort, and charm. Don't miss out—schedule a tour today!
Listed by Real Broker, LLC DBA Real

PROPERTY DETAIL

  • Key Details

    Sold Price $580,000

    Property Type Single Family Home

    Sub Type Single Family Residence

    Listing Status Sold

    Purchase Type For Sale

    Square Footage 1, 648 sqft

    Price per Sqft $351

    Subdivision Sheridan Green

    MLS Listing ID 7839016

    Sold Date 05/05/25

    Style Contemporary

    Bedrooms 3

    Half Baths 1

    HOA Y/N No

    Year Built 1979

    Lot Size 7,318 Sqft

    Acres 0.17

    Property Sub-Type Single Family Residence

  • Location

    State CO

    County Jefferson

    Zoning PUD

    Direction East

  • Rooms

    Basement Bath/Stubbed, Unfinished

  • Building

    Lot Description Landscaped

    Faces East

    Story Multi/Split

    Foundation Slab

    Sewer Public Sewer

    Water Public

    Architectural Style Contemporary

  • Interior

    Interior Features Breakfast Nook, Eat-in Kitchen, Granite Counters, Open Floorplan, Pantry, Primary Suite, Smoke Free

    Heating Forced Air, Natural Gas

    Cooling Central Air

    Flooring Carpet, Tile, Wood

    Fireplaces Number 1

    Fireplaces Type Family Room, Wood Burning

    Appliance Cooktop, Dishwasher, Double Oven, Dryer, Microwave, Oven, Range, Refrigerator, Washer

  • Exterior

    Exterior Feature Private Yard, Rain Gutters

    Garage Spaces 2.0

    Fence Partial

    Utilities Available Cable Available, Electricity Connected, Natural Gas Connected, Phone Available

    Waterfront Description Public

    Roof Type Composition

    Porch Front Porch, Patio

    Private Pool No

  • Schools

    School District Elementary: Jefferson County R-1, Middle/Junior: Jefferson County R-1, High: Jefferson County R-1

  • Others

    Senior Community No

    Tax ID 129814

    Special Listing Condition None Known

SIMILAR HOMES FOR SALE

Check for similar Single Family Homes at price around $580,000 in Westminster,CO
CONTACT

Angela Knight
Angela Knight
Email: angie@faginwillis.com Tel: +1(303) 810-4373

License ID: CO: EA1313250 | PA: RS369282

GET IN TOUCH

Your Full Name
Your Phone Number*
Write Your Message